
Price Reduction - Views - Golf Course






Address
7314 Heritage Grand Place, BRADENTON, FL
Price
$ 1,450,000
Property Attributes
- MLS#A4688419
- TypeSingle Family
- Listing Status Pending
- CountyManatee
- CityBRADENTON
- AreaBradenton
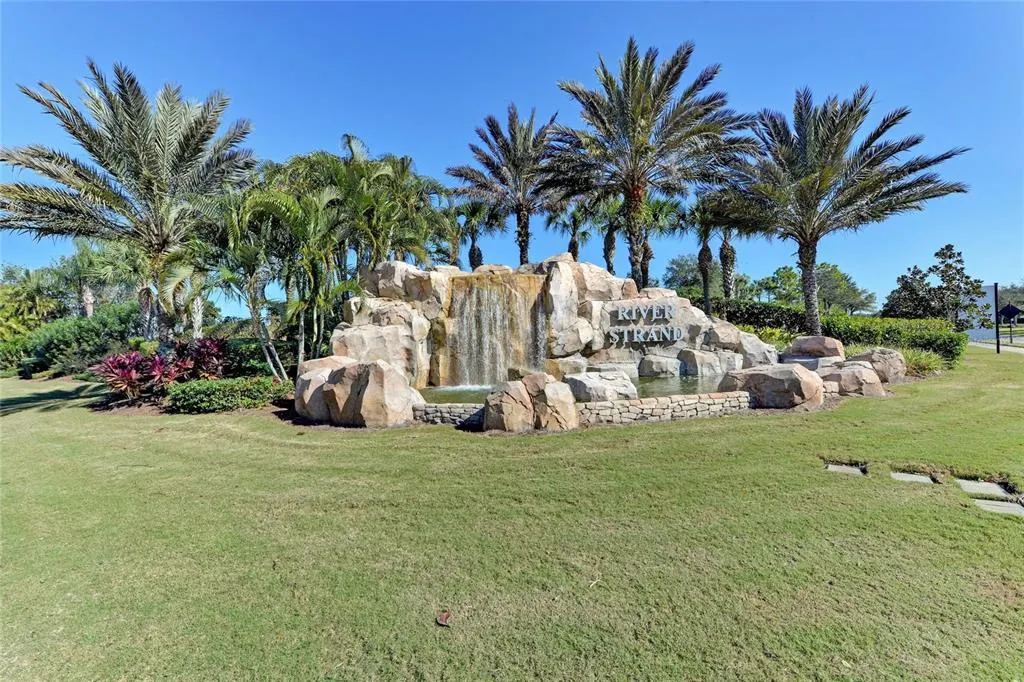
- NeighborhoodRIVER STRAND
- Zip34212
- StyleSingle Family Residence
- Year Built2010
- Taxes$ 14338
- Price$ 1,450,000
- Bedrooms3
- Full Bathrooms3
- Half Bathrooms0
- Sqr Footage2422
- Lot Size0.31 Acres
Data Source:
Stellar MLS
Property Description
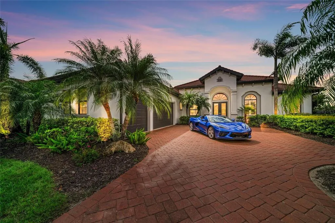
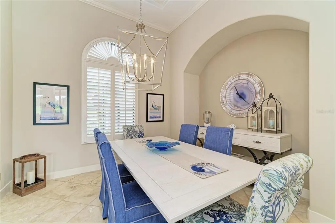
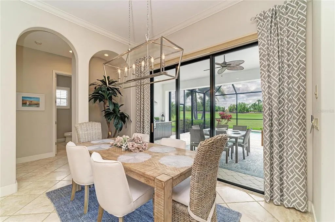
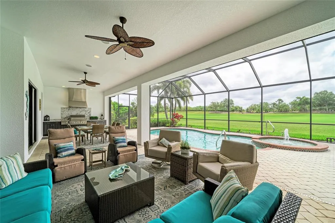
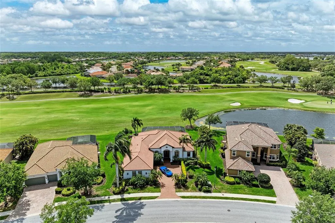
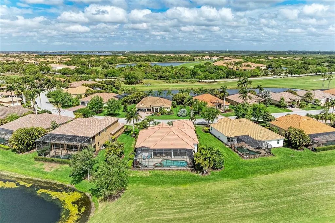
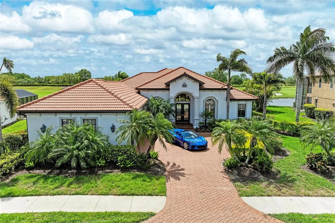
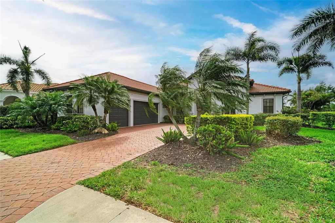
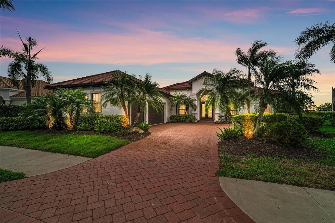
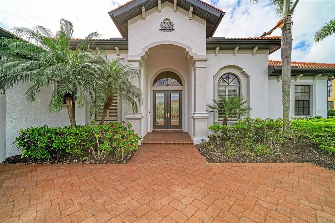

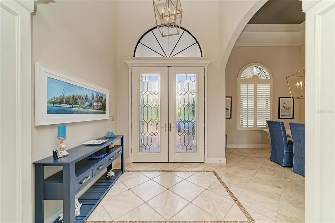
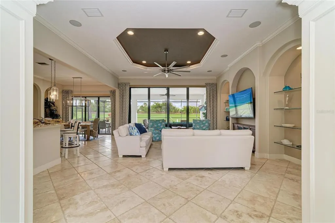
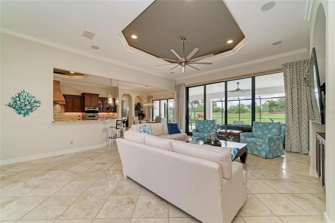
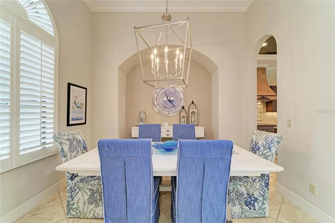
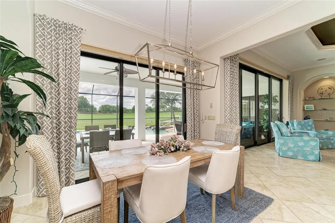
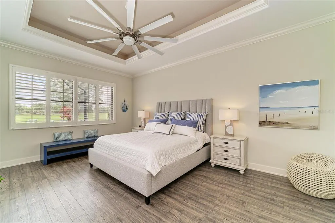
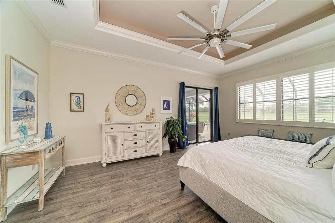
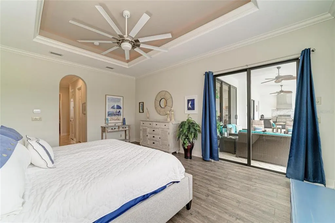
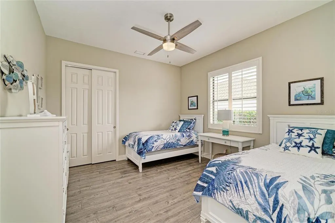
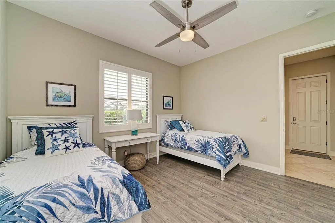
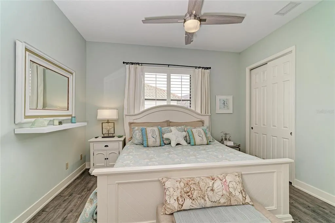
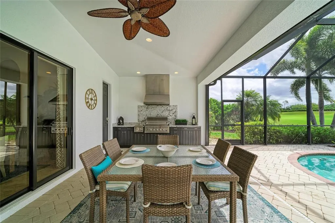
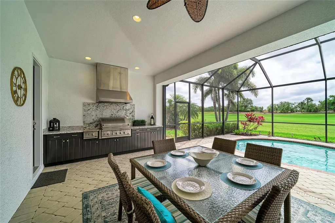
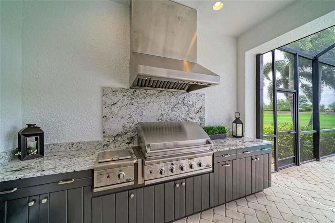
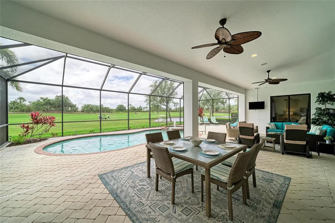
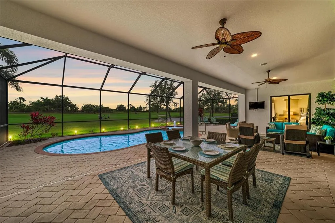
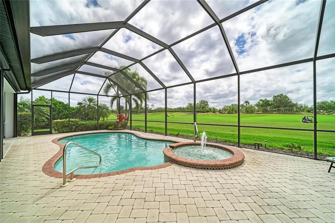
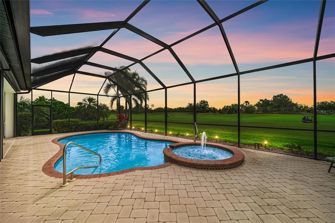
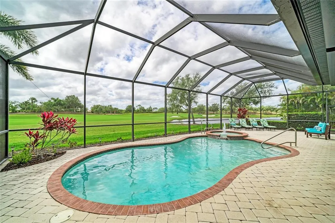
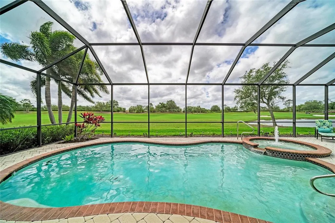
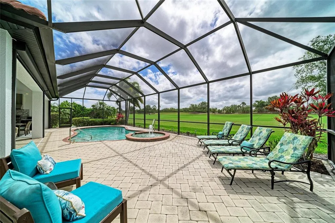
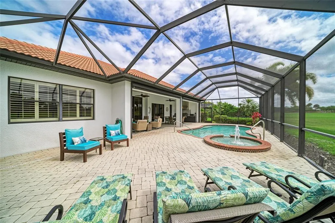
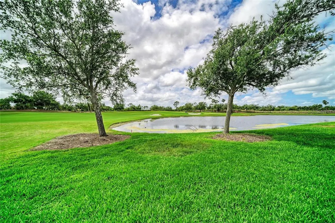
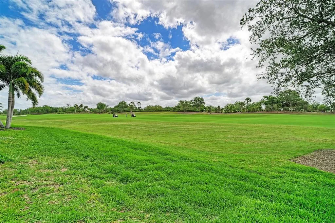
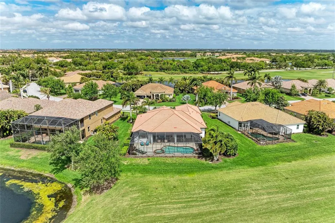
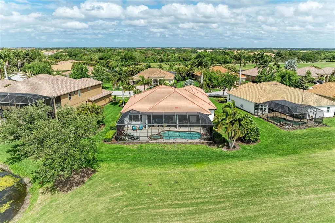
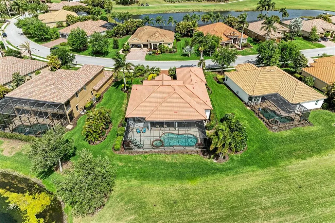
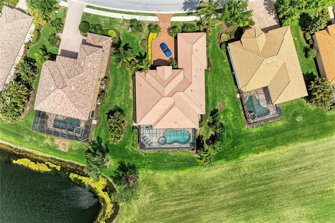
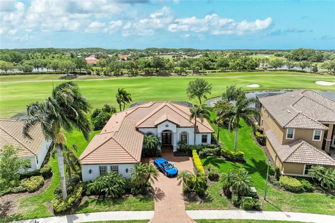
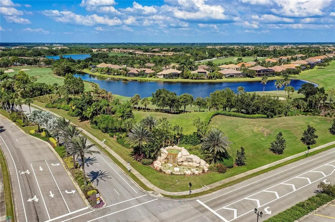
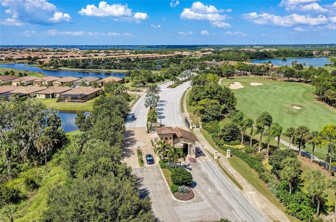
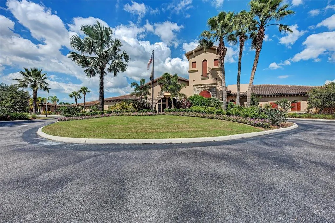
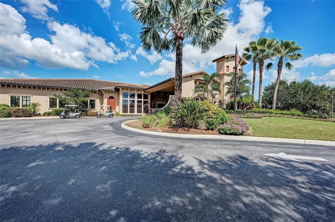
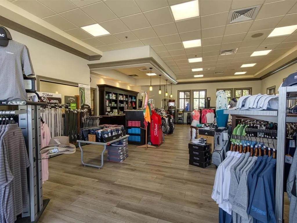
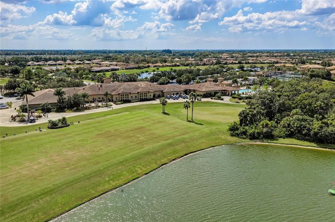
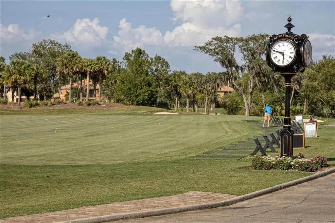
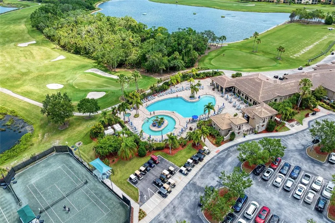
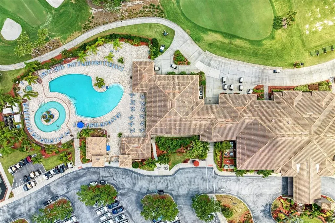
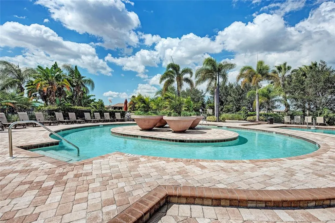
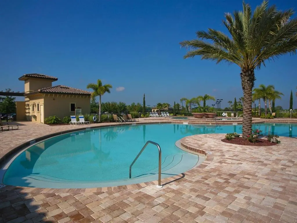
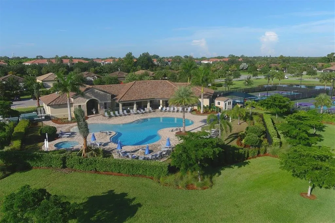
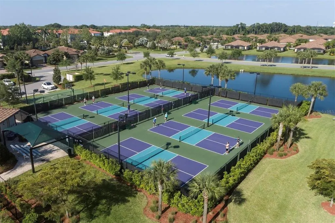
Under contract-accepting backup offers. Experience timeless sophistication in this CUSTOM RESIDENCE BY JOHN CANNON, ideally situated within the gated resort community of River Strand Golf & Country Club! One of only a select few custom-built homes in the community, this distinguished GOLF DEEDED property showcases masterful craftsmanship, innovative architectural design and beautiful refined finishes. From the moment of arrival, the home’s striking curb appeal makes a lasting impression, highlighted by a three-car side-entry garage. Inside, a grand foyer unfolds into an expansive great room, where dual arched built-ins, soaring 10-foot illuminated tray ceilings, and triple 10-foot sliding glass doors create an atmosphere of elegance bathed in natural light. A formal dining room offers an inviting setting for elevated entertaining, while the OPEN CONCEPT main living space seamlessly blends casual dining with a beautifully appointed chef’s kitchen with refreshed counters and hardware. This space is thoughtfully designed to overlook both the main living area and the outdoor retreat beyond. Step outside to a breathtaking private oasis. The custom SALTWATER POOL AND SPA are framed by an expansive lanai designed for luxurious outdoor living. A substantial covered area provides the perfect setting for alfresco dining and entertaining, complemented by a fully equipped outdoor kitchen. The PANORAMIC VIEWS are truly extraordinary—offering sweeping, private vistas of the 8th hole of the Tributary Course, along with tranquil water views that span the entire rear of the property. The primary suite is a serene sanctuary, privately situated behind double doors and occupying its own wing of the home. This grand retreat features dual walk-in closets, a spacious spa-inspired en-suite with dual vanities, and direct access to the lanai. On the opposite side of the residence, two well-appointed guest bedrooms provide comfort and privacy—one with its own en-suite bath, and the other conveniently located adjacent to a full bath that also serves as a pool bath. A richly appointed office with custom wood built-ins offers a refined space for work or study. Throughout the home, HURRICANE IMPACT WNDOWS and newer installed (2024) lanai screens provide peace of mind. Every detail has been meticulously curated—from the oversized laundry room with built-in sink to plantation shutters, custom ceiling features, designer lighting, and custom paint finishes. Set on a generously sized, private homesite, this remarkable residence embodies the very essence of luxury living. River Strand Golf & Country Club is celebrated for its 27 holes of impeccable championship golf and has recently unveiled a stunning 9 MILLION DOLLAR RENOVATION OF IT'S CLUBHOUSE, RESTAURANT, grill room, and tiki bar—elevating the resort lifestyle. Residents enjoy an exceptional array of amenities, including two resort-style pools and spas, six additional satellite pools, two fitness centers, and premier tennis and pickleball facilities. A vibrant calendar of curated social events and wellness activitiies is also offered year round. Perfectly positioned just minutes from I-75 and the Marketplace, featuring an expanding selection of shopping and dining and close to the beautiful beaches of the Gulf Coast! Discover an unparalleled standard of living where luxury, leisure, and location converge—so come and experience River Strand at its absolute finest, you may never want to leave!
| Elementary School | Middle School | High School |
|---|---|---|
| Freedom Elementary Elementary School | Carlos E. Haile Middle Middle School | Parrish Community High High School |
| Price History | |
|---|---|
| 4/9/2026 | Listed $1,599,000 |
| 9/27/2026 | 9$1,450,000 |
General Features
| Sewer | Public Sewer |
|---|---|
| Heating | Central,Electric |
| Cooling | Central Air |
| Utilities | BB/HS Internet Available,Cable Connected,Electricity Connected,Public,Sewer Connected,Sprinkler Recycled,Street Lights,Underground Utilities,Water Connected |
| Roof | Tile |
| Appliances | Built-In Oven,Cooktop,Dishwasher,Disposal,Dryer,Microwave,Refrigerator,Washer |
| Zoning | PDMU |
| HOA Fee | 2360 |
| Garage Spaces | 3 |
| Association Fee Includes | 24-Hour Guard,Cable TV,Community Pool,Internet,Maintenance Grounds,Manager,Recreational Facilities |
| Pool Features | Gunite,Heated,Lighting,Salt Water |
| Construction Materials | Stucco |
| Pets Allowed | Breed Restrictions |
| Year Built | 2010 |
| View | Golf Course |
| Levels | One |
| Property Subtype | Single Family Residence |
| Tax Year | 2025 |
| Ownership | Fee Simple |
| Community Features | Association Recreation - Owned,Clubhouse,Deed Restrictions,Fitness Center,Gated Community - Guard,Golf Carts OK,Golf,Irrigation-Reclaimed Water,Restaurant,Sidewalks,Tennis Court(s) |
| HOA Fee 2 | 70 |
| Assoc Fee Paid Per | Quarterly |
| County | Manatee |
| New Construction | false |
| Property Type | Residential |
| Association Amenities | Basketball Court,Cable TV,Clubhouse,Fitness Center,Gated,Golf Course,Pickleball Court(s),Pool,Recreation Facilities,Spa/Hot Tub,Tennis Court(s) |
| Attached Garage | true |
| Subdivision Name | RIVER STRAND |
| Facing Direction | Northwest |
| Garage Y/N | true |
| Total Rooms | 7 |
| Full Baths | 3 |
| Status | Pending |
| Directions | I 75 to exit 220 SR 64 (Manatee Ave) East. First left to Heritage Harbour then left at 4-way stop and straight to MAIN GATE ENTRANCE at River Strand. Right at stop sign (Grand Estuary Trl) right on first street (Heritage Grand Pl) follow Heritage Grand Place, home is on the right. |
| High School | Parrish Community High |
| City | BRADENTON |
| Association Name | Sheila Bryant |
| Senior Community Y/N | false |
| MLS Area | 34212 - Bradenton |
| Lot Size Units | Square Feet |
| Lot Size Square Feet | 13560 |
| Carport Y/N | false |
| Listing Terms | Cash,Conventional |
| Spa Features | Heated,In Ground |
| HOA Fee 2 Frequency | Quarterly |
| Elementary School | Freedom Elementary |
| Land Lease Y/N | false |
| Tax Annual Amount | 14338.23 |
| Middle/Junior High School | Carlos E. Haile Middle |
| Additional Parcels Y/N | false |
| Lease Considered Y/N | true |
| Virtual Tour | https://vimeo.com/1181578956 |
| AssociationName2 | HERITAGE HARBOUR MASTER ASSN |
| Building Area Units | Square Feet |
| Living Area Units | Square Feet |
| Standard Status | Active Under Contract |
| Occupancy Type | Owner |
| TaxOtherAnnualAssessmentAmount | 1765 |
| Tax Lot | 4074 |
| Legal Description | LOT 4074 HERITAGE HARBOUR PHASE I SUBPHASE F UNIT 1 UNIT 2 UNIT 3 INSERT "LESS 1/16 INTEREST IN OIL & MINERAL RIGHTS AS DESC IN DB 239/141, DB 240/45 AND DB 239/368" PI#11020.7475/9 |
| Pet Size Limit | Extra Large (101+ Lbs.) |
| Minimum Lease | 1 Month |
| Water Access Y/N | false |
| Monthly HOA Amount | 786.67 |
| Water View Y/N | false |
| Flood Zone Code | X |
| In Law Suite YN | false |
| Flood Zone Code X | Yes |
| DockY/N | false |
Interior Features
| Interior Amenities | Ceiling Fan(s),Coffered Ceiling(s),Crown Molding,Eating Space In Kitchen,High Ceilings,Kitchen/Family Room Combo,Living Room/Dining Room Combo,Open Floorplan,Solid Surface Counters,Solid Wood Cabinets,Thermostat,Tray Ceiling(s),Walk-In Closet(s),Window Treatments |
|---|---|
| Flooring | Luxury Vinyl,Travertine,Hardwood |
| Furnished Y/N | Unfurnished |
| Total Stories | 1 |
| Air Conditioning Y/N | true |
| Heating Y/N | true |
| Window Features | Shutters,Storm Window(s),Window Treatments |
| Fireplace Y/N | false |
| Laundry Features | Laundry Room |
| Total Bedrooms | 3 |
| LivingAreaSource | Public Records |
| Total Baths | 3 |
Exterior Features
| Exterior Amenities | Lighting,Outdoor Kitchen,Private Entrance,Private Mailbox,Rain Gutters,Sidewalk |
|---|---|
| Water Source | Public |
| Lot Size Area | 13560 |
| Foundation Details | Slab |
| Spa | true |
| Building Area Total | 3916 |
| Lot Dimensions | 113.2 x 140 |
| Lot Size Acres | 0.31 |
| Road Surface Type | Asphalt |
| Private Pool | true |
| Waterfront Y/N | false |
| Covered Spaces | 3 |
Amenities
- Foreclosure
- Views
- Short Sale
- New Construction
- Adult 55+
- Lease To Own
- No HOA Fees
- Furnished
- Primary On Main
- Air Conditioning
- Seller Finance
- Green
- Fixer Upper
- Horse
- Golf
- Fireplace
- Deck
- Garage
- Basement
- Pool
Property vs Single Family Average in 34212
Price
Taxes
Year Built
 Copyright © MFRMLS.com All information deemed reliable but not guaranteed. All properties are subject to prior sale, change or withdrawal. Neither listing broker(s) or information provider(s) shall be responsible for any typographical errors, misinformation, misprints and shall be held totally harmless. Listing(s) information is provided for consumers personal, non-commercial use and may not be used for any purpose other than to identify prospective properties consumers may be interested in purchasing. Information on this site was last updated Last updated on September 28, 2026 6:55 AM UTC The listing information on this page last changed on Last updated on September 28, 2026 6:55 AM UTCd. The data relating to real estate for sale on this website comes in part from the Internet Data Exchange program of MFR MLS.
All information deemed reliable but not guaranteed. All properties are subject to prior sale, change or withdrawal. Neither listing broker(s) or information provider(s) shall be responsible for any typographical errors, misinformation, misprints and shall be held totally harmless. Listing(s) information is provided for consumers personal, non-commercial use and may not be used for any purpose other than to identify prospective properties consumers may be interested in purchasing.
Updated on September 28, 2026 6:55 AM UTC
Copyright © MFRMLS.com All information deemed reliable but not guaranteed. All properties are subject to prior sale, change or withdrawal. Neither listing broker(s) or information provider(s) shall be responsible for any typographical errors, misinformation, misprints and shall be held totally harmless. Listing(s) information is provided for consumers personal, non-commercial use and may not be used for any purpose other than to identify prospective properties consumers may be interested in purchasing. Information on this site was last updated Last updated on September 28, 2026 6:55 AM UTC The listing information on this page last changed on Last updated on September 28, 2026 6:55 AM UTCd. The data relating to real estate for sale on this website comes in part from the Internet Data Exchange program of MFR MLS.
All information deemed reliable but not guaranteed. All properties are subject to prior sale, change or withdrawal. Neither listing broker(s) or information provider(s) shall be responsible for any typographical errors, misinformation, misprints and shall be held totally harmless. Listing(s) information is provided for consumers personal, non-commercial use and may not be used for any purpose other than to identify prospective properties consumers may be interested in purchasing.
Updated on September 28, 2026 6:55 AM UTC
