
Primary on Main - Eco Friendly




















Address
7116 Fern Garden Court, SUN CITY CENTER, FL
Price
$ 400,000
Property Attributes
- MLS#A4707097
- TypeSingle Family
- Listing Status Coming Soon
- CountyHillsborough
- CitySUN CITY CENTER
- AreaSun City Center / Ruskin
- NeighborhoodCYPRESS MILL PH 3
- Zip33573
- StyleSingle Family Residence
- Year Built2022
- Taxes$ 9971
- Price$ 400,000
- Bedrooms5
- Full Bathrooms2
- Half Bathrooms1
- Sqr Footage2949
- Lot Size0.14 Acres
Data Source:
Stellar MLS
Property Description
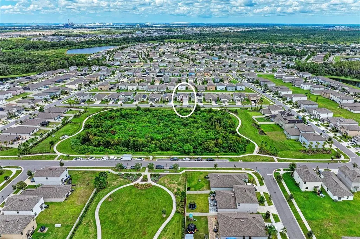
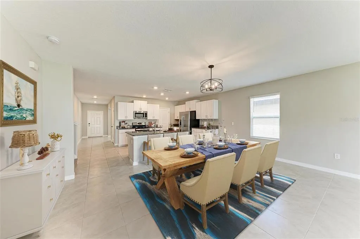
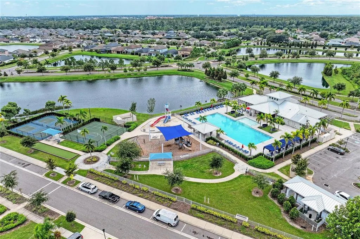
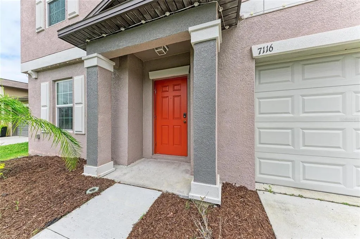
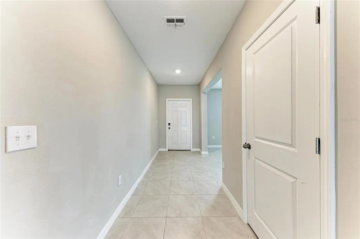
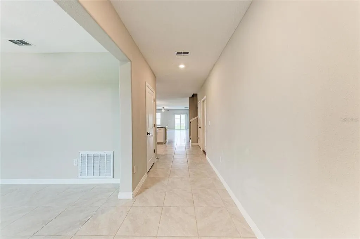
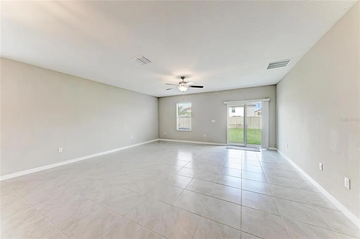
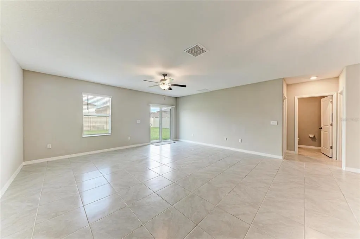
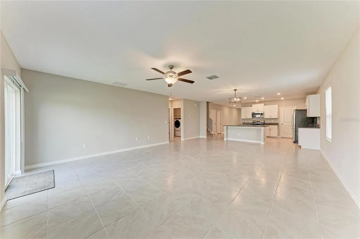
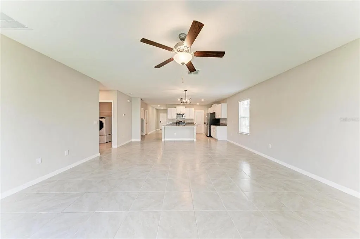
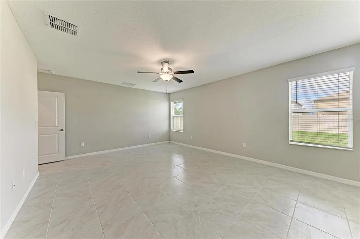
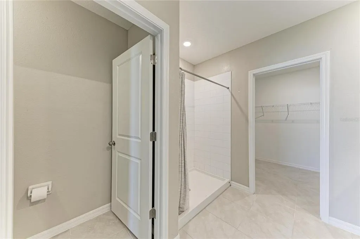
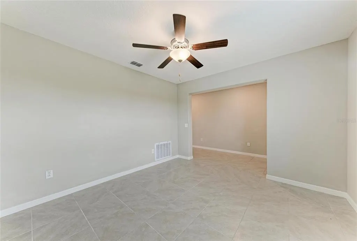
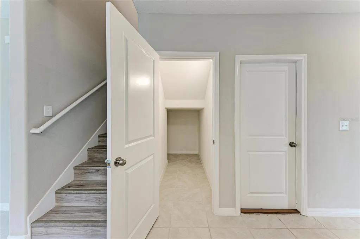
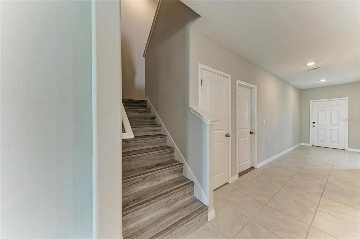
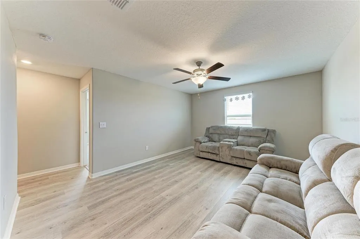
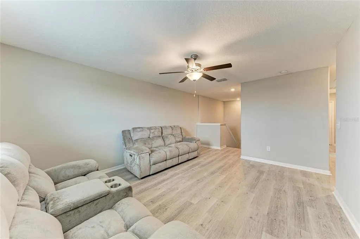
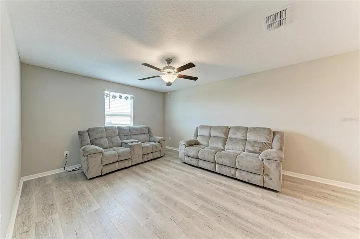
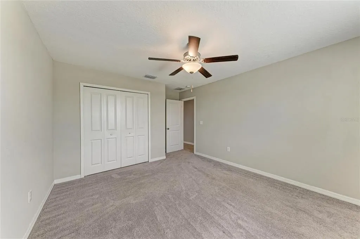
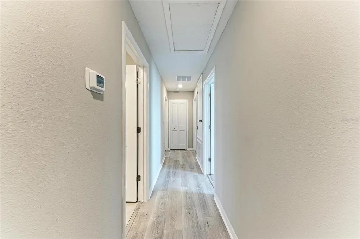
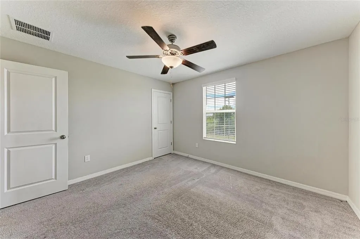
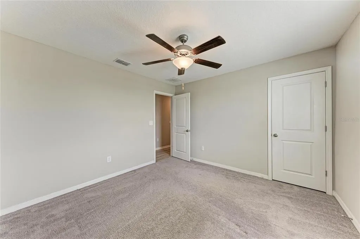
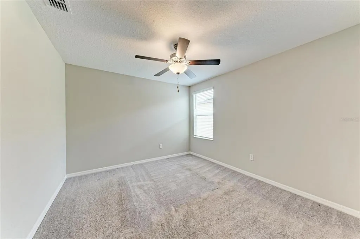
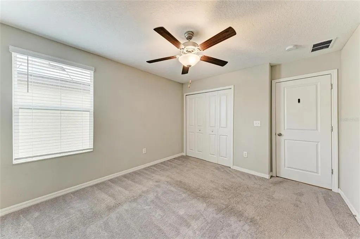
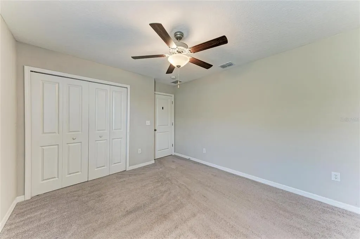
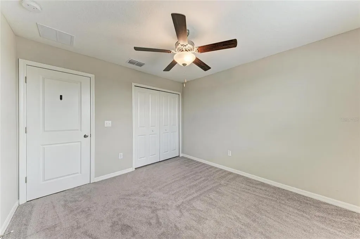
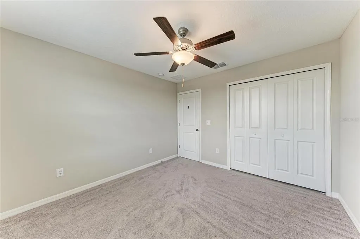
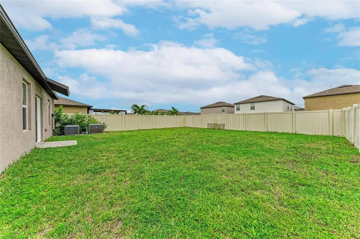
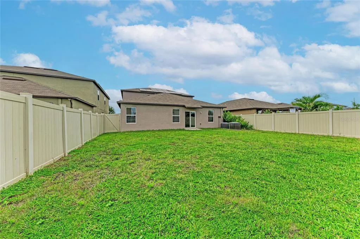
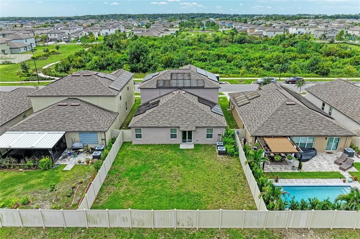
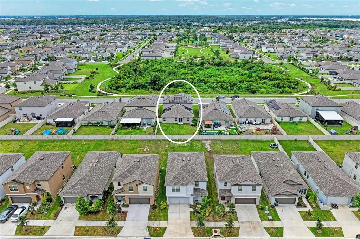
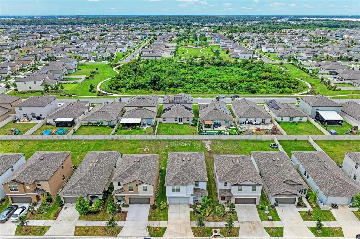
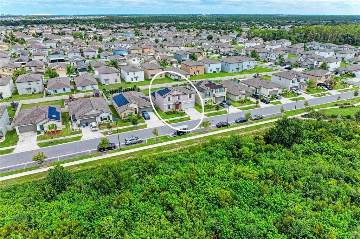
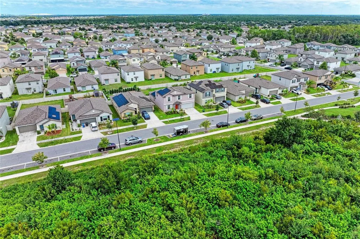
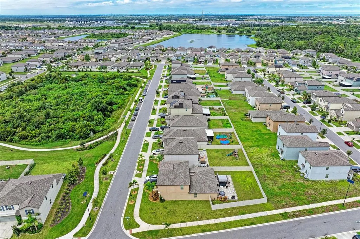
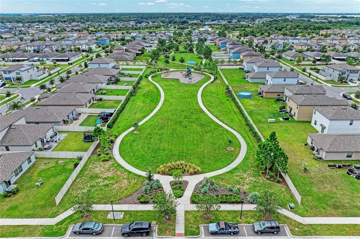
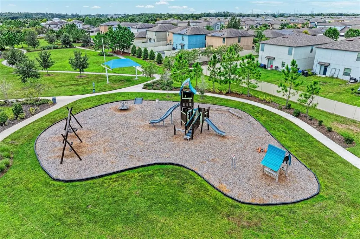
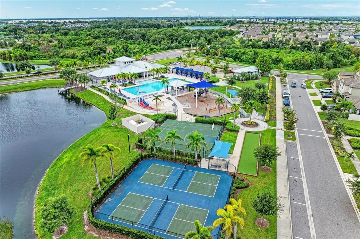
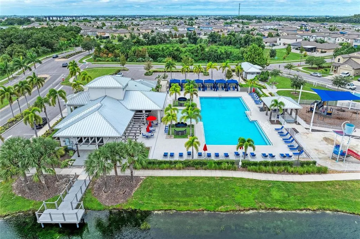
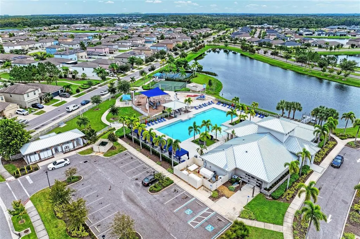
Virtually Staged. There is an ease to Florida living here—sunlit rooms, unhurried afternoons, and a home that welcomes both quiet mornings and lively gatherings. Nestled in Cypress Mills, this move-in-ready residence offers five bedrooms plus an upstairs loft, along with a bonus downstairs office/den for work, reading, or a quieter sitting room. Inside, the open-concept layout flows with calm continuity, inviting conversation from kitchen to living areas. Thoughtful updates and careful upkeep make the transition seamless. Solar panels add a practical luxury of their own, harnessing Florida’s abundant sunshine to help lower energy costs, ease the monthly budget, and bring a more sustainable rhythm to everyday living. A fully fenced backyard offers a private outdoor retreat for year-round enjoyment. Residents of Cypress Mills enjoy a clubhouse, resort-style pool with splash pad, fitness center, tennis and basketball courts, walking trails, a dog park, and playgrounds. Shopping and groceries are minutes away, with easy access to I-75, US-41, and US-301 across the Tampa Bay area. Comfort, style, and low-maintenance living—without sacrificing a sense of place.
| Price History | |
|---|---|
| 9/28/2026 | Listed $400,000 |
General Features
| Sewer | Public Sewer |
|---|---|
| Heating | Central,Electric |
| Cooling | Central Air |
| Utilities | BB/HS Internet Available,Electricity Connected,Sewer Connected |
| Roof | Shingle |
| Appliances | Cooktop,Dishwasher,Disposal,Dryer,Electric Water Heater,Freezer,Microwave,Range,Range Hood,Refrigerator |
| Zoning | PD |
| HOA Fee | 161 |
| Garage Spaces | 2 |
| Construction Materials | Concrete,Stucco |
| Pets Allowed | Cats OK,Dogs OK |
| Year Built | 2022 |
| Electric | Photovoltaics Third-Party Owned |
| Levels | Two |
| Property Subtype | Single Family Residence |
| Tax Year | 2025 |
| Ownership | Fee Simple |
| Community Features | Clubhouse,Community Mailbox |
| Accessibility | Central Living Area |
| Assoc Fee Paid Per | Annually |
| County | Hillsborough |
| New Construction | false |
| Property Type | Residential |
| Association Amenities | Basketball Court,Clubhouse |
| Attached Garage | true |
| Subdivision Name | CYPRESS MILL PH 3 |
| Facing Direction | South |
| Garage Y/N | true |
| Green Energy Generation | Solar |
| Total Rooms | 3 |
| Full Baths | 2 |
| Status | Coming Soon |
| Directions | If coming from US 301 (east):Head west on SR 674 / Sun City Center Blvd. Turn right (north) onto Cypress Village Blvd. Follow the same internal streets as above to King Creek Drive and then Fern Garden Court. |
| City | SUN CITY CENTER |
| Association Name | Kevin Perkins |
| Senior Community Y/N | false |
| MLS Area | 33573 - Sun City Center / Ruskin |
| Lot Size Units | Square Feet |
| Lot Size Square Feet | 6000 |
| Carport Y/N | false |
| Listing Terms | Cash,Conventional,FHA,VA Loan |
| Land Lease Y/N | false |
| Tax Annual Amount | 9971.46 |
| Additional Parcels Y/N | false |
| Lease Considered Y/N | true |
| Virtual Tour | https://na01.safelinks.protection.outlook.com/?url=https%3A%2F%2Fwww.propertypanorama.com%2Finstaview%2Fstellar%2FA4707097&data=05%7C02%7C%7Cefde23d896554799f66a08df1dc4a7c1%7C84df9e7fe9f640afb435aaaaaaaaaaaa%7C1%7C0%7C639262402599182151%7CUnknown%7CTWFpbGZsb3d8eyJFbXB0eU1hcGkiOnRydWUsIlYiOiIwLjAuMDAwMCIsIlAiOiJXaW4zMiIsIkFOIjoiTWFpbCIsIldUIjoyfQ%3D%3D%7C0%7C%7C%7C&sdata=TJh4AC61AVObcKj7K4jj%2FkX3W26SbmmFmQQSCW%2BkHSs%3D&reserved=0 |
| Building Area Units | Square Feet |
| Living Area Units | Square Feet |
| Builder Name | Lennarr |
| Standard Status | Coming Soon |
| Occupancy Type | Vacant |
| TaxOtherAnnualAssessmentAmount | 3368 |
| Tax Lot | 6 |
| Legal Description | CYPRESS MILL PHASE 3 LOT 6 BLOCK 43 |
| Minimum Lease | 8-12 Months |
| Water Access Y/N | false |
| Monthly HOA Amount | 13.42 |
| Additional Rooms | Bonus Room,Den/Library/Office,Family Room |
| Water View Y/N | false |
| Flood Zone Code | X |
| In Law Suite YN | false |
| Flood Zone Code X | Yes |
Interior Features
| Interior Amenities | Ceiling Fan(s),Eating Space In Kitchen,Kitchen/Family Room Combo,Living Room/Dining Room Combo,Open Floorplan,Primary Bedroom Main Floor,Stone Counters,Thermostat |
|---|---|
| Flooring | Carpet,Tile |
| Furnished Y/N | Partially |
| Total Stories | 2 |
| Air Conditioning Y/N | true |
| Heating Y/N | true |
| Fireplace Y/N | false |
| Half Baths | 1 |
| Laundry Features | Laundry Room |
| Total Bedrooms | 5 |
| LivingAreaSource | Public Records |
| Total Baths | 3 |
Exterior Features
| Exterior Amenities | Basketball Court,Dog Run |
|---|---|
| Fencing | Fenced |
| Water Source | Public |
| Lot Size Area | 6000 |
| Foundation Details | Slab |
| Building Area Total | 3414 |
| Lot Dimensions | 50 x 120 |
| Lot Size Acres | 0.14 |
| Road Surface Type | Asphalt,Paved |
| Private Pool | false |
| Waterfront Y/N | false |
| Covered Spaces | 2 |
| Builder Model | Executive |
Amenities
- Foreclosure
- Views
- Short Sale
- New Construction
- Adult 55+
- Lease To Own
- No HOA Fees
- Furnished
- Primary On Main
- Air Conditioning
- Seller Finance
- Green
- Fixer Upper
- Horse
- Golf
- Fireplace
- Deck
- Garage
- Basement
- Pool
Property vs Single Family Average in 33573
Price
Taxes
Year Built
In The Neighborhood
Primary On Main
SUN CITY CENTER
$ 410,000
- Type
- Single Family
- Size
- 2,949 SqFt
- Rooms
- 5 Beds + 2.5 Baths
 Copyright © MFRMLS.com All information deemed reliable but not guaranteed. All properties are subject to prior sale, change or withdrawal. Neither listing broker(s) or information provider(s) shall be responsible for any typographical errors, misinformation, misprints and shall be held totally harmless. Listing(s) information is provided for consumers personal, non-commercial use and may not be used for any purpose other than to identify prospective properties consumers may be interested in purchasing. Information on this site was last updated Last updated on September 29, 2026 6:51 AM UTC The listing information on this page last changed on Last updated on September 29, 2026 6:51 AM UTCd. The data relating to real estate for sale on this website comes in part from the Internet Data Exchange program of MFR MLS.
All information deemed reliable but not guaranteed. All properties are subject to prior sale, change or withdrawal. Neither listing broker(s) or information provider(s) shall be responsible for any typographical errors, misinformation, misprints and shall be held totally harmless. Listing(s) information is provided for consumers personal, non-commercial use and may not be used for any purpose other than to identify prospective properties consumers may be interested in purchasing.
Updated on September 29, 2026 6:51 AM UTC
Copyright © MFRMLS.com All information deemed reliable but not guaranteed. All properties are subject to prior sale, change or withdrawal. Neither listing broker(s) or information provider(s) shall be responsible for any typographical errors, misinformation, misprints and shall be held totally harmless. Listing(s) information is provided for consumers personal, non-commercial use and may not be used for any purpose other than to identify prospective properties consumers may be interested in purchasing. Information on this site was last updated Last updated on September 29, 2026 6:51 AM UTC The listing information on this page last changed on Last updated on September 29, 2026 6:51 AM UTCd. The data relating to real estate for sale on this website comes in part from the Internet Data Exchange program of MFR MLS.
All information deemed reliable but not guaranteed. All properties are subject to prior sale, change or withdrawal. Neither listing broker(s) or information provider(s) shall be responsible for any typographical errors, misinformation, misprints and shall be held totally harmless. Listing(s) information is provided for consumers personal, non-commercial use and may not be used for any purpose other than to identify prospective properties consumers may be interested in purchasing.
Updated on September 29, 2026 6:51 AM UTC
