
Primary on Main - Eco Friendly
Address
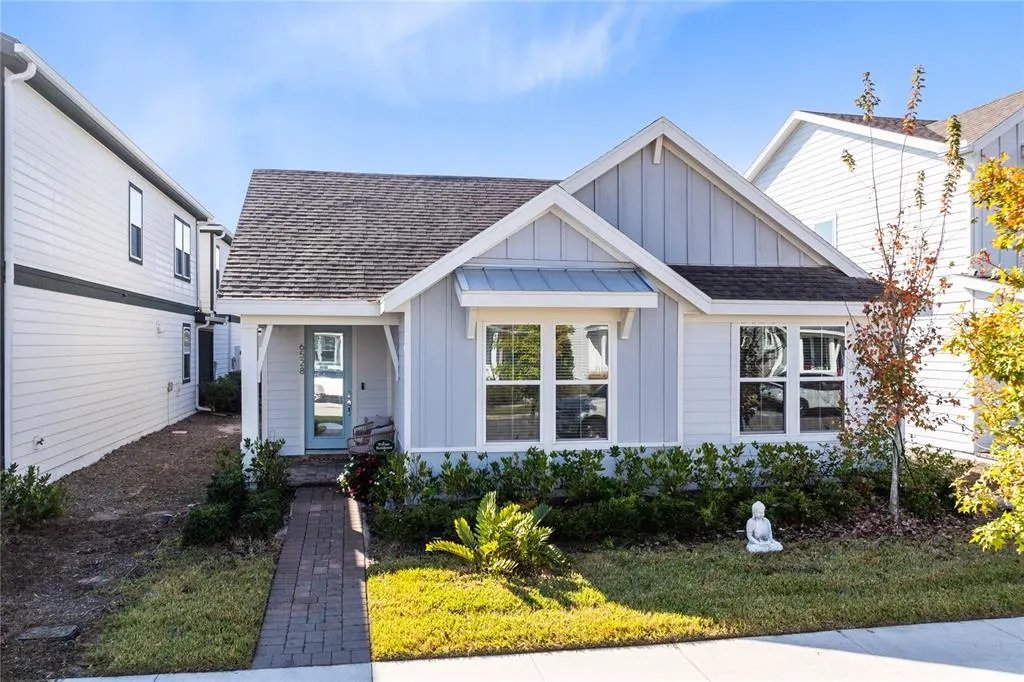
6528 Rover Way, ST CLOUD, FL
Price
$ 429,000
Property Attributes
- MLS#O6363457
- TypeSingle Family
- Listing Status Active
- CountyOsceola
- CityST CLOUD
- AreaSt Cloud (Magnolia Square)
- NeighborhoodWESLYN PARK
- Zip34771
- StyleSingle Family Residence
- Year Built2023
- Taxes$ 8499
- Price$ 429,000
- Bedrooms3
- Full Bathrooms2
- Half Bathrooms0
- Sqr Footage1881
- Lot Size0.12 Acres
Data Source:
Stellar MLS
Property Description
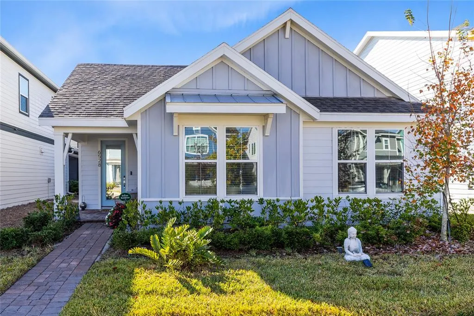
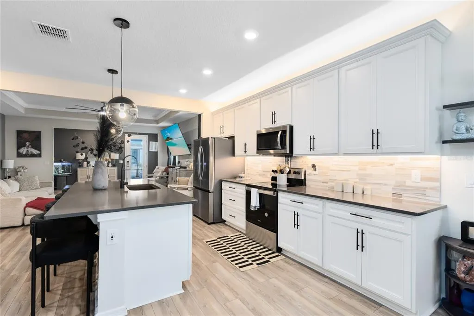
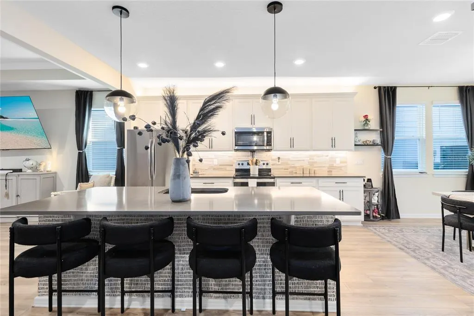
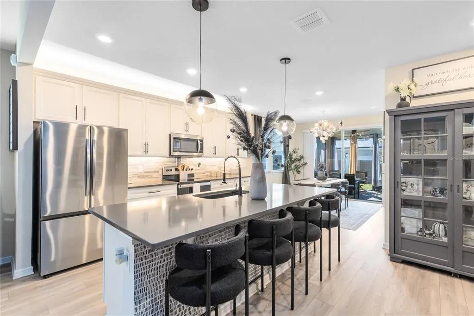
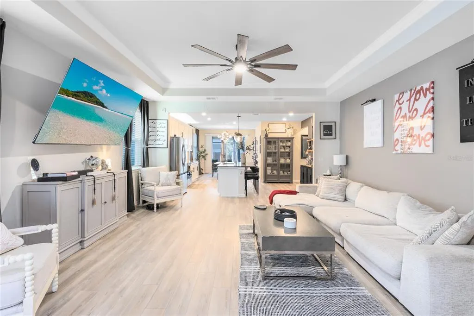
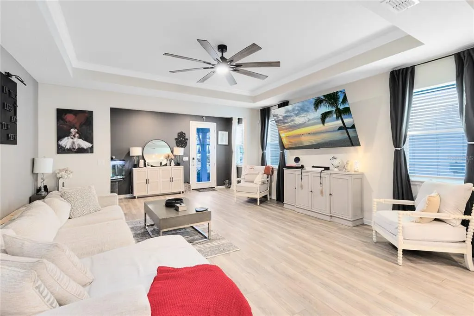
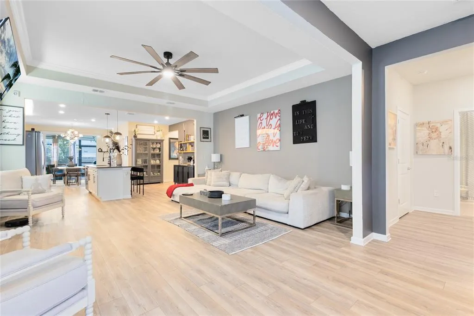
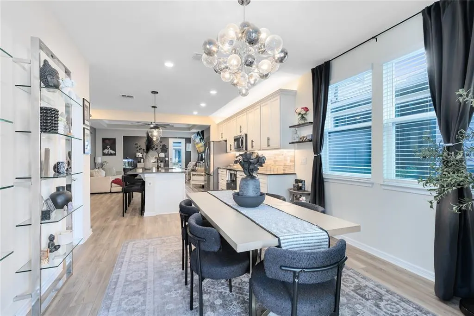
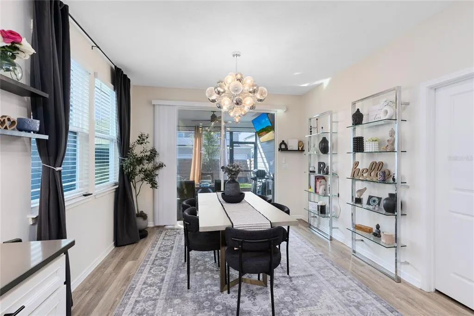
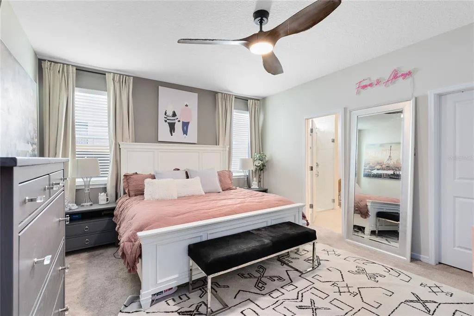
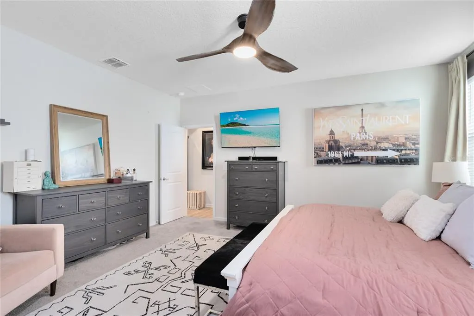
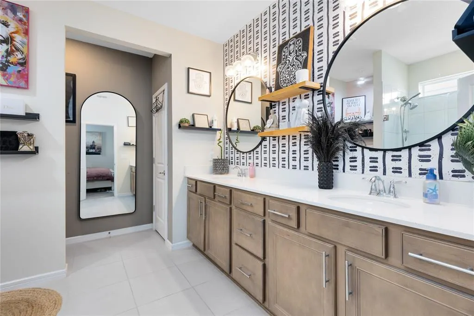
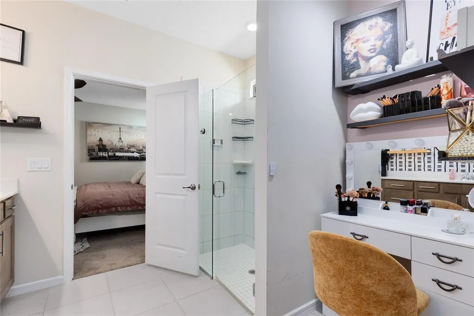
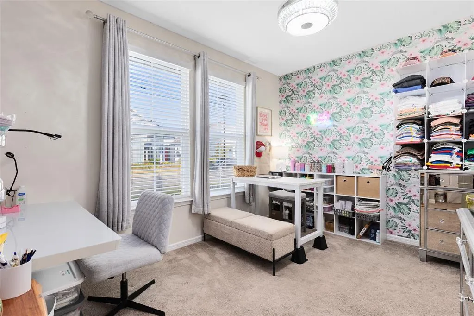
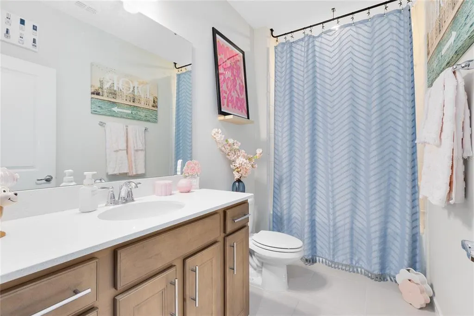
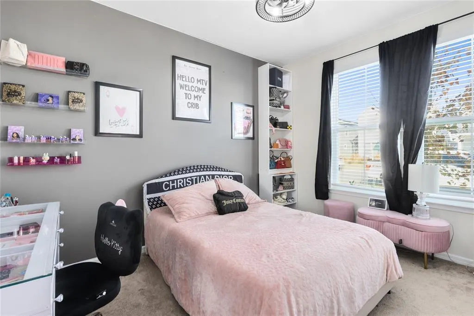
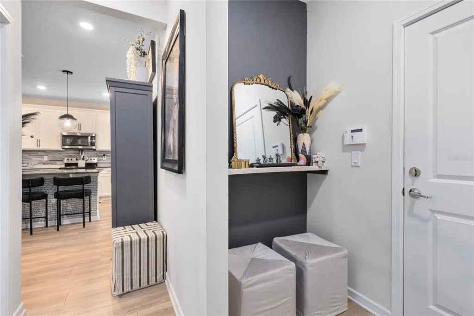
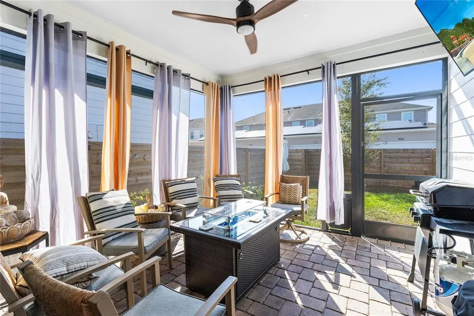
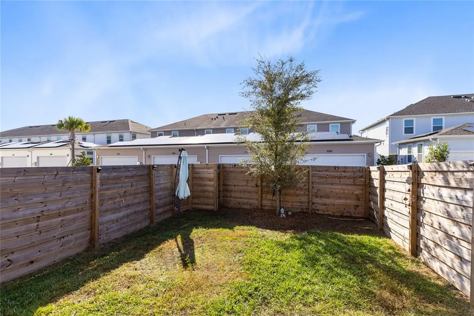
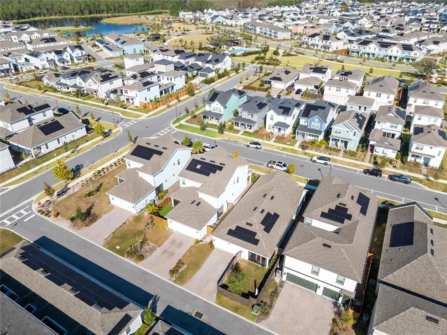
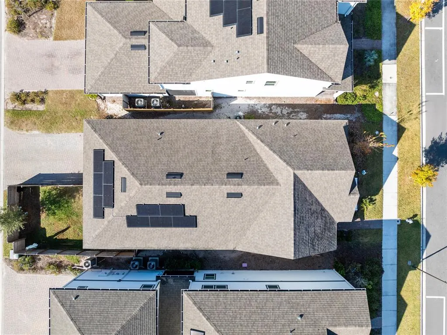
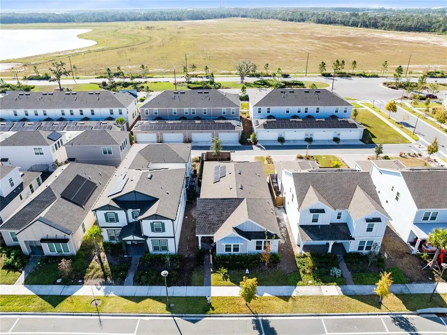
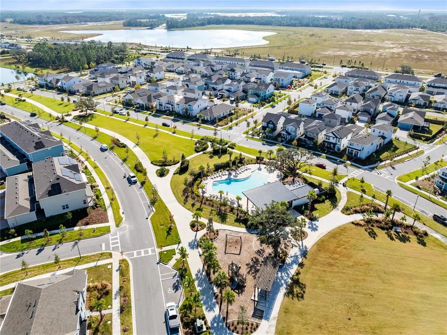
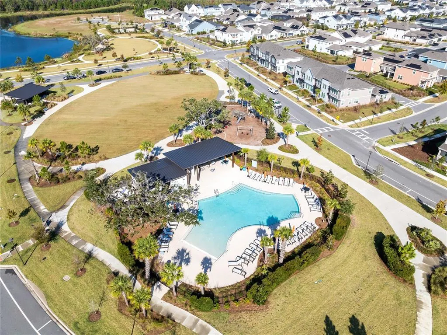
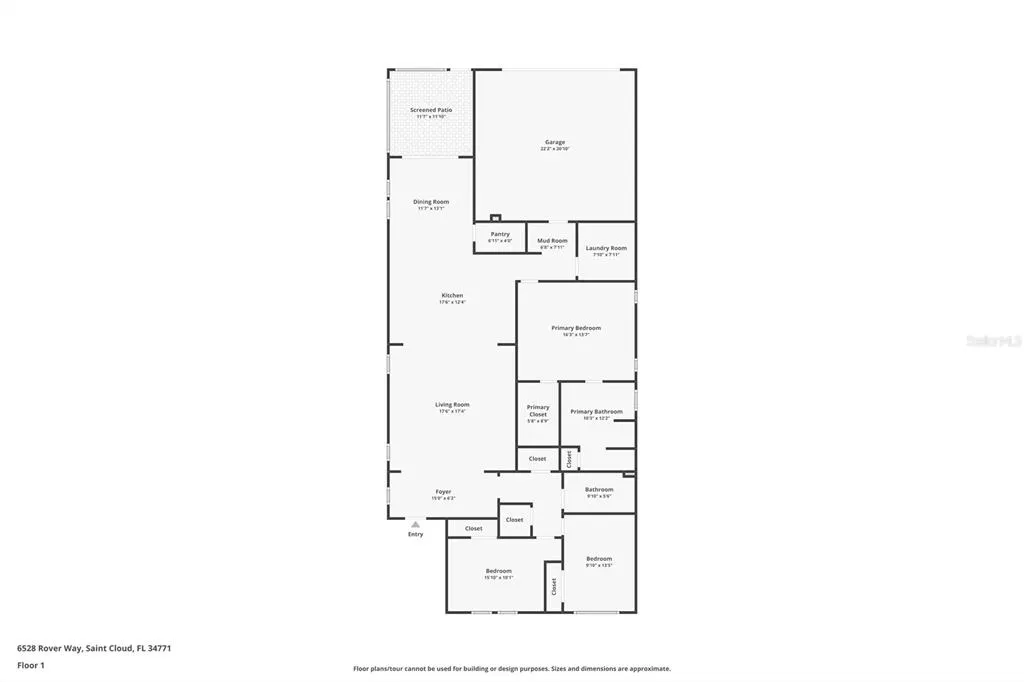
Step into modern, energy-efficient living with this 2023 Pulte Bordeaux in Weslyn Park, featuring solar panels and a bright, open layout designed for comfort and style. This single-story home offers 3 bedrooms, 2 baths, and 1,881 sq ft of thoughtfully planned space with luxury vinyl flooring through the main living areas and abundant natural light throughout. The kitchen anchors the home with stone counters, a large island, walk-in pantry, recessed lighting, a stone tile backsplash, and upgraded cabinetry with both above-cabinet and under-cabinet lighting. It flows seamlessly into the dining and living areas, where a beautiful tray ceiling adds openness and character. The primary suite offers a peaceful retreat with a spacious walk-in closet and an ensuite featuring dual sinks, stone counters, and a large walk-in shower. Two front bedrooms enjoy great natural light and share a well-appointed full bath, making them perfect for guests, family, or a home office. Enjoy the outdoors year-round in the screened lanai with brick pavers, ceiling fan, and a private fenced yard. A mudroom, large laundry room, and side-entry two-car garage add everyday convenience. Living in Weslyn Park means access to a zero-entry pool, playground, community garden, green spaces, dog park, and miles of nature trails. Zoned for Voyager K-8 and minutes from Lake Nona, Medical City, FL-417, and Orlando International Airport, this home blends comfort, style, and sustainability in Sunbridge’s visionary master-planned community. Move-in ready and lifestyle-ready—welcome home.
| Elementary School | Middle School | High School |
|---|---|---|
| VOYAGER K-8 Elementary School | VOYAGER K-8 Middle School | Tohopekaliga High School High School |
| Price History | |
|---|---|
| 12/19/2025 | Listed $479,900 |
| 3/6/2026 | 11$429,000 |
General Features
| Sewer | Public Sewer |
|---|---|
| Heating | Central,Electric,Heat Pump |
| Cooling | Central Air |
| Utilities | Public |
| Roof | Shingle |
| Appliances | Dishwasher,Disposal,Electric Water Heater,Microwave,Range,Refrigerator |
| Zoning | RES |
| HOA Fee | 1656 |
| Garage Spaces | 2 |
| Association Fee Includes | Common Area Taxes,Community Pool,Internet,Recreational Facilities |
| Patio/Porch Features | Covered,Screened |
| Construction Materials | Block,Stucco |
| Pets Allowed | Breed Restrictions |
| Year Built | 2023 |
| Electric | Photovoltaics Third-Party Owned |
| Levels | One |
| Property Subtype | Single Family Residence |
| Tax Year | 2024 |
| Ownership | Fee Simple |
| Community Features | Marina,Community Mailbox,Deed Restrictions,Dog Park,Park,Playground,Pool,Sidewalks |
| Assoc Fee Paid Per | Annually |
| County | Osceola |
| New Construction | false |
| Property Type | Residential |
| Attached Garage | true |
| Subdivision Name | WESLYN PARK |
| Facing Direction | North |
| Garage Y/N | true |
| Green Energy Generation | Solar |
| Total Rooms | 9 |
| Full Baths | 2 |
| Status | Active |
| Directions | From 417, head south on Narcoossee, turn left on Weslyn Park Blvd, then left on Rover Way—home is on the right. From the Turnpike, take Exit 244, follow US-192/441, turn left on Nova, right on Cyrils, left on Narcoossee, then right on Weslyn Park Blvd and left on Rover Way—the home will be on the right. |
| High School | Tohopekaliga High School |
| City | ST CLOUD |
| Association Name | Artemis Lifestyles |
| Senior Community Y/N | false |
| MLS Area | 34771 - St Cloud (Magnolia Square) |
| Lot Size Units | Square Feet |
| Lot Size Square Feet | 5227 |
| Carport Y/N | false |
| Listing Terms | Cash,Conventional,Other,VA Loan |
| Elementary School | VOYAGER K-8 |
| Land Lease Y/N | false |
| Tax Annual Amount | 8499 |
| Home Warranty Y/N | true |
| Middle/Junior High School | VOYAGER K-8 |
| Additional Parcels Y/N | false |
| Lease Considered Y/N | true |
| Virtual Tour | https://www.zillow.com/view-imx/b5dd4569-8f09-46e5-8d6b-680a35744152?wl=true&setAttribution=mls&initialViewType=pano |
| Building Area Units | Square Feet |
| Living Area Units | Square Feet |
| Builder Name | Pulte Homes |
| Standard Status | Active |
| Occupancy Type | Owner |
| Tax Lot | 50 |
| Legal Description | WESLYN PARK PH 2 PB 32 PGS 72-94 LOT 50 |
| Minimum Lease | No Minimum |
| Water Access Y/N | false |
| Monthly HOA Amount | 138 |
| Water View Y/N | false |
| Flood Zone Code | X |
| In Law Suite YN | false |
| Flood Zone Code X | Yes |
Interior Features
| Interior Amenities | Built-in Features,Crown Molding,Eating Space In Kitchen,Kitchen/Family Room Combo,Living Room/Dining Room Combo,Open Floorplan,Primary Bedroom Main Floor,Split Bedroom,Stone Counters,Thermostat,Tray Ceiling(s),Walk-In Closet(s),Window Treatments |
|---|---|
| Flooring | Carpet,Luxury Vinyl,Tile |
| Furnished Y/N | Unfurnished |
| Air Conditioning Y/N | true |
| Heating Y/N | true |
| Window Features | Blinds |
| Fireplace Y/N | false |
| Laundry Features | Inside,Laundry Room |
| Total Bedrooms | 3 |
| LivingAreaSource | Public Records |
| Total Baths | 2 |
Exterior Features
| Exterior Amenities | Lighting,Sidewalk,Sliding Doors |
|---|---|
| Parking Features | Driveway,Garage Door Opener,Garage Faces Side |
| Lot Features | Landscaped,Level,Sidewalk |
| Water Source | Public |
| Lot Size Area | 5227 |
| Foundation Details | Slab |
| Building Area Total | 2580 |
| Lot Size Acres | 0.12 |
| Road Surface Type | Paved,Asphalt |
| Private Pool | false |
| Waterfront Y/N | false |
| Covered Spaces | 2 |
| Road Frontage Type | Street Paved |
| Builder Model | Bordeaux |
Amenities
- Foreclosure
- Views
- Short Sale
- New Construction
- Adult 55+
- Lease To Own
- No HOA Fees
- Furnished
- Primary On Main
- Air Conditioning
- Seller Finance
- Green
- Fixer Upper
- Horse
- Golf
- Fireplace
- Deck
- Garage
- Basement
- Pool
Property vs Single Family Average in 34771
Price
Taxes
Year Built
 Copyright © MFRMLS.com All information deemed reliable but not guaranteed. All properties are subject to prior sale, change or withdrawal. Neither listing broker(s) or information provider(s) shall be responsible for any typographical errors, misinformation, misprints and shall be held totally harmless. Listing(s) information is provided for consumers personal, non-commercial use and may not be used for any purpose other than to identify prospective properties consumers may be interested in purchasing. Information on this site was last updated Last updated on September 22, 2026 6:49 AM UTC The listing information on this page last changed on Last updated on September 22, 2026 6:49 AM UTCd. The data relating to real estate for sale on this website comes in part from the Internet Data Exchange program of MFR MLS.
All information deemed reliable but not guaranteed. All properties are subject to prior sale, change or withdrawal. Neither listing broker(s) or information provider(s) shall be responsible for any typographical errors, misinformation, misprints and shall be held totally harmless. Listing(s) information is provided for consumers personal, non-commercial use and may not be used for any purpose other than to identify prospective properties consumers may be interested in purchasing.
Updated on September 22, 2026 6:49 AM UTC
Copyright © MFRMLS.com All information deemed reliable but not guaranteed. All properties are subject to prior sale, change or withdrawal. Neither listing broker(s) or information provider(s) shall be responsible for any typographical errors, misinformation, misprints and shall be held totally harmless. Listing(s) information is provided for consumers personal, non-commercial use and may not be used for any purpose other than to identify prospective properties consumers may be interested in purchasing. Information on this site was last updated Last updated on September 22, 2026 6:49 AM UTC The listing information on this page last changed on Last updated on September 22, 2026 6:49 AM UTCd. The data relating to real estate for sale on this website comes in part from the Internet Data Exchange program of MFR MLS.
All information deemed reliable but not guaranteed. All properties are subject to prior sale, change or withdrawal. Neither listing broker(s) or information provider(s) shall be responsible for any typographical errors, misinformation, misprints and shall be held totally harmless. Listing(s) information is provided for consumers personal, non-commercial use and may not be used for any purpose other than to identify prospective properties consumers may be interested in purchasing.
Updated on September 22, 2026 6:49 AM UTC
