










Address
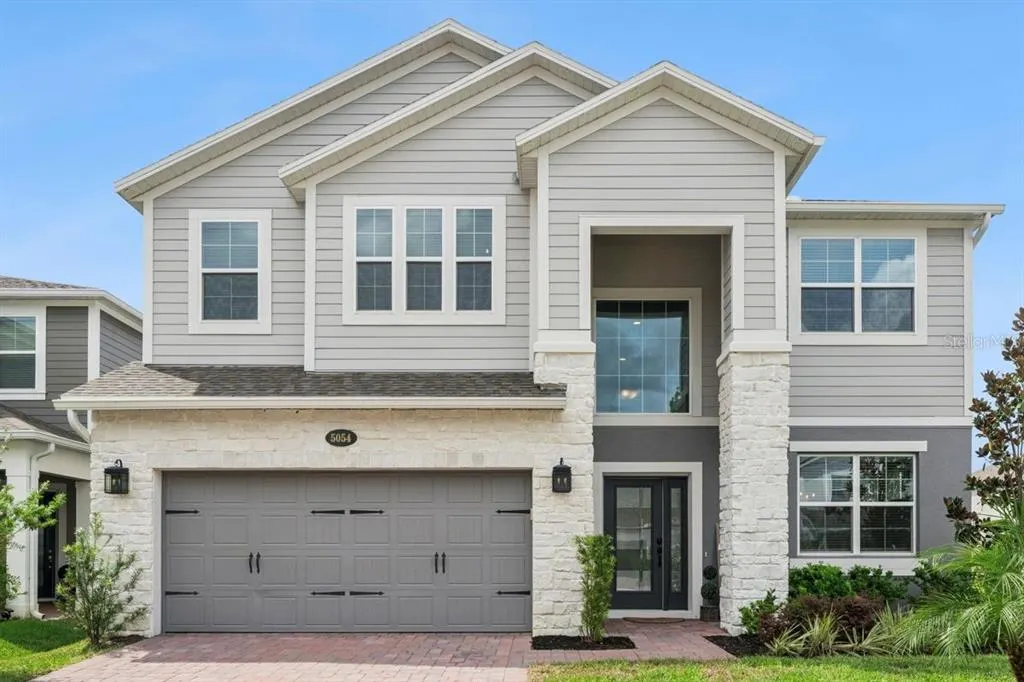
5054 Shady Pines Drive, ST CLOUD, FL
Price
$ 695,000
Property Attributes
- MLS#S5158146
- TypeSingle Family
- Listing Status Active
- CountyOsceola
- CityST CLOUD
- AreaSt Cloud (Narcoossee Road)
- NeighborhoodEDEN AT CROSSPRAIRIE
- Zip34772
- StyleSingle Family Residence
- Year Built2024
- Taxes$ 2829
- Price$ 695,000
- Bedrooms5
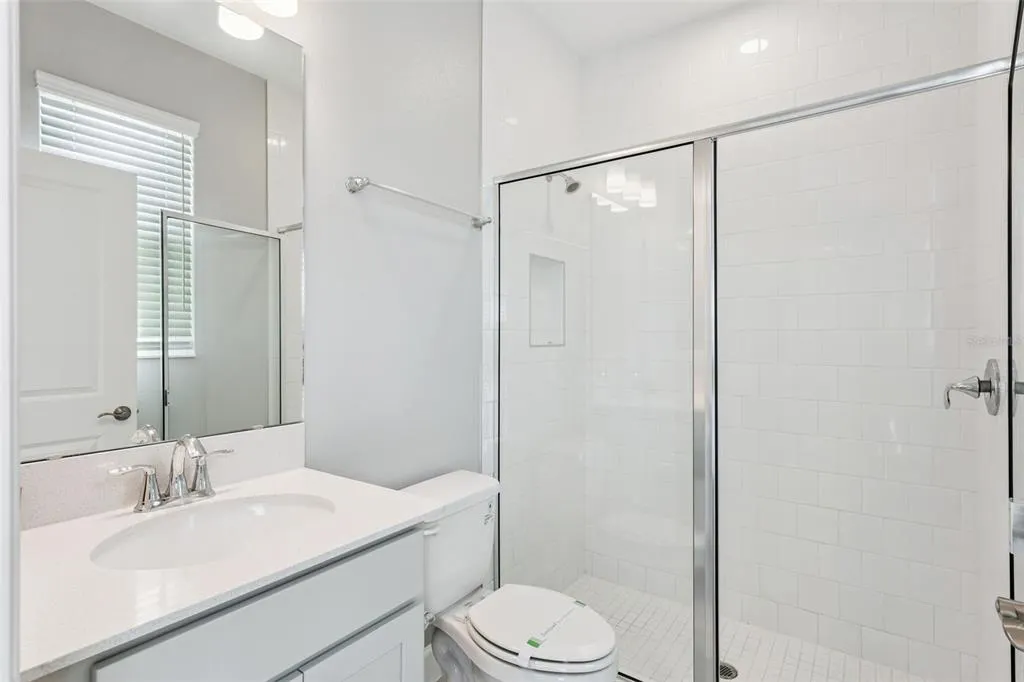
- Full Bathrooms4
- Half Bathrooms0
- Sqr Footage3556
- Lot Size0.14 Acres
Data Source:
Stellar MLS
Property Description
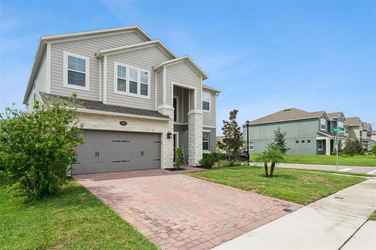
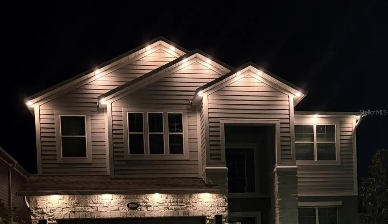
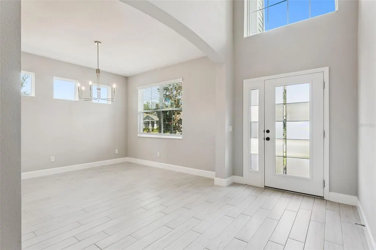
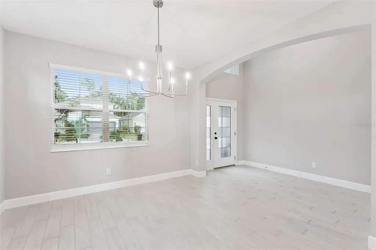
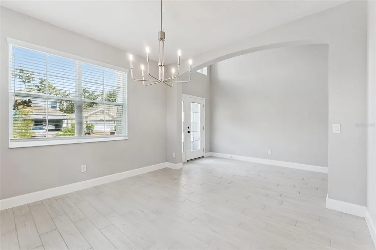
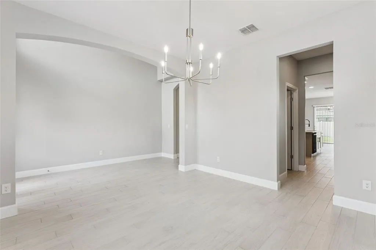
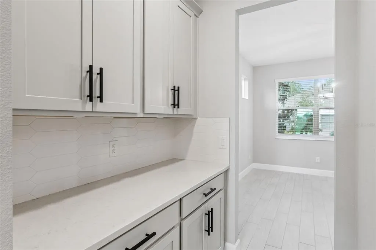
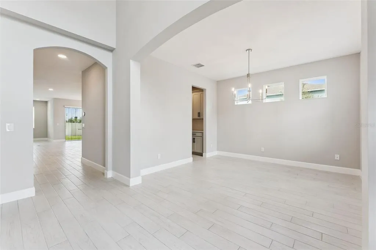
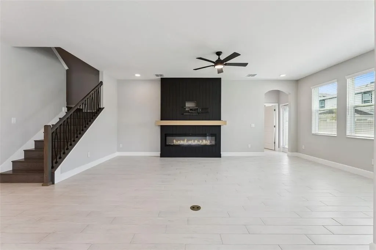
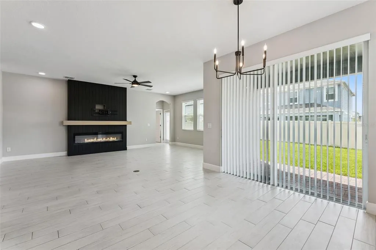
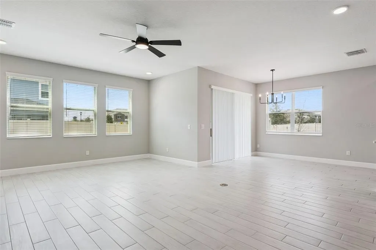
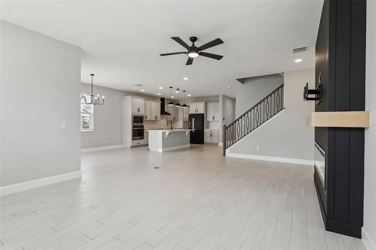
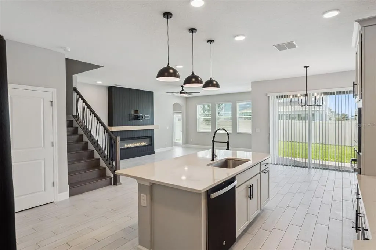
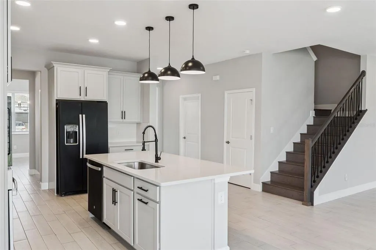
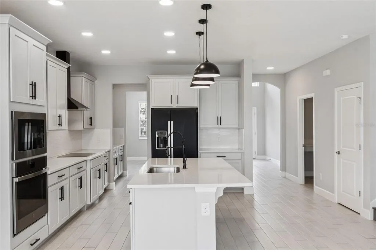
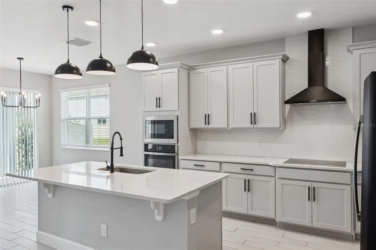
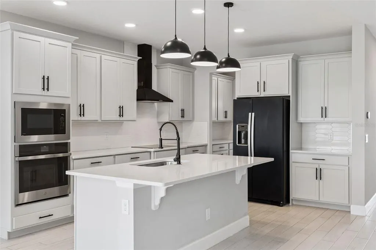
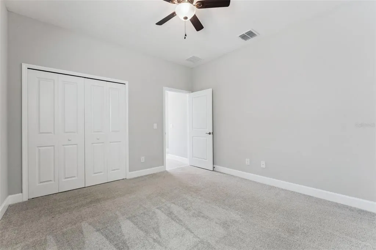
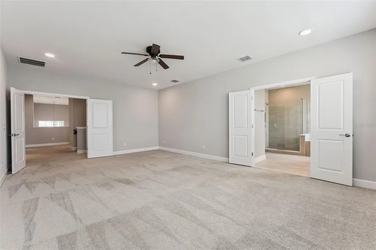
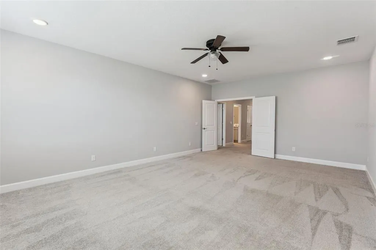
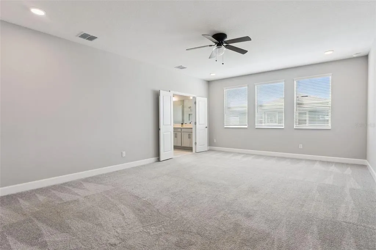
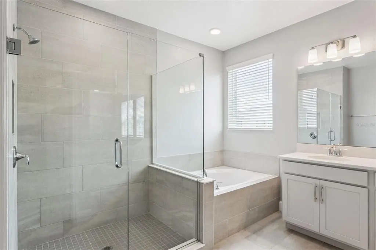
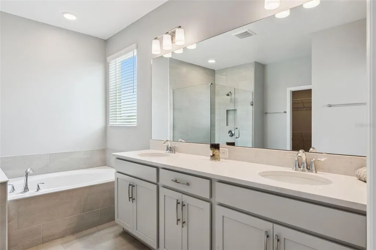
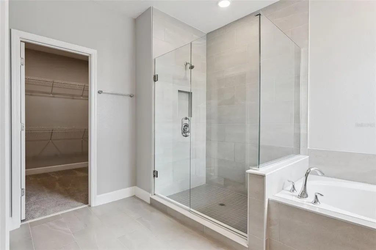
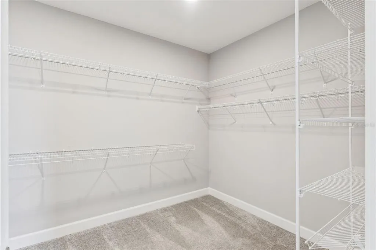
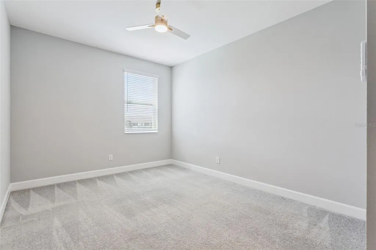
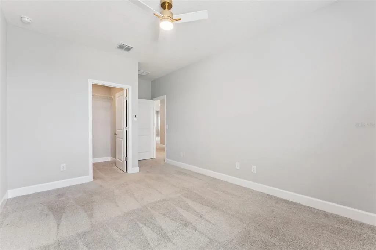
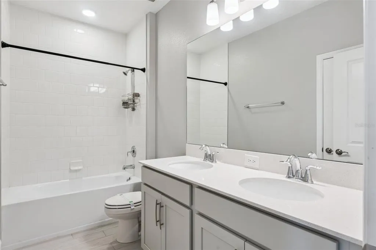
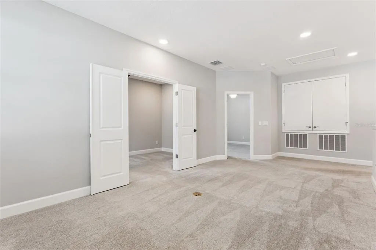
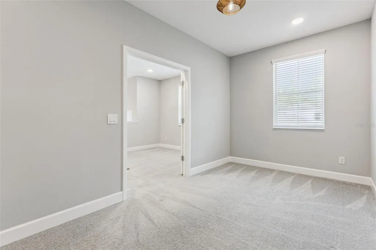
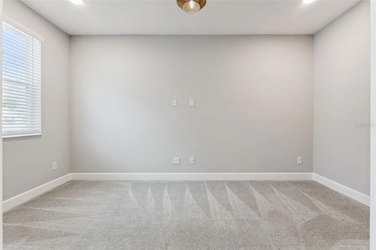
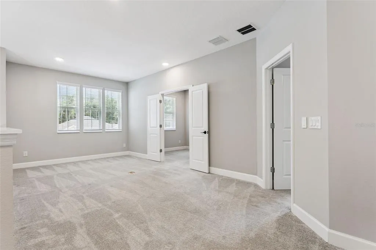
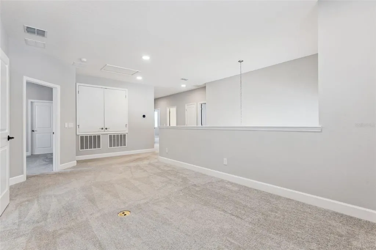
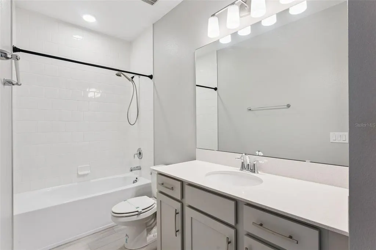
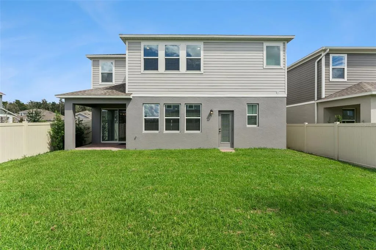
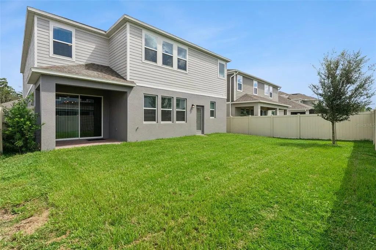
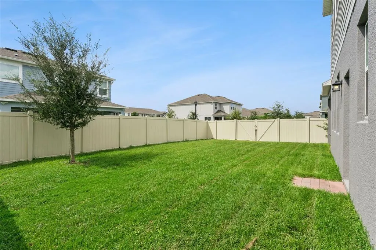
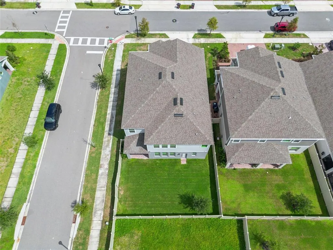
Welcome to this beautiful 5-bedroom, 4-bathroom Sonoma model by MI Homes, offering over 3,500 square feet of thoughtfully designed living space across two stories. This spacious home features an open-concept great room downstairs, a versatile loft upstairs, and an additional flex room—providing plenty of space for entertaining, working from home, or relaxing. The home includes custom upgrades throughout, highlighted by a beautiful fireplace that creates a warm and inviting focal point in the living area. With four walk-in closets, there is no shortage of storage. Outdoor upgrades include custom lighting and fenced in private yard. The 3-car tandem garage provides exceptional flexibility and is perfect for those looking for additional space for vehicles, storage, hobbies, or recreational equipment. Step outside to enjoy the nicely sized fenced backyard, complete with double-door gates for convenient access. With its spacious layout, desirable floor plan, custom touches, and abundant storage, this Sonoma home offers the perfect blend of comfort, functionality, and style. There are two Virtual tours links. Link one will allow you to take a virtual tour of the property at your own pace. Link two is a virtually staged video tour: https://media.devoredesign.com/videos/01a0d277-2082-73e6-90e9-a785a0d7f97d
| Elementary School | Middle School | High School |
|---|---|---|
| Neptune Elementary Elementary School | Neptune Middle (6-8) Middle School | St. Cloud High School High School |
| Price History | |
|---|---|
| 9/27/2026 | Listed $695,000 |
General Features
| Sewer | Public Sewer |
|---|---|
| Heating | Central |
| Cooling | Central Air |
| Utilities | Public |
| Roof | Shingle |
| Appliances | Built-In Oven,Cooktop,Dishwasher,Disposal,Dryer,Microwave,Range Hood,Refrigerator,Washer |
| Zoning | RES |
| HOA Fee | 74.75 |
| Garage Spaces | 3 |
| Association Fee Includes | Community Pool,Maintenance Grounds,Pool Maintenance |
| Patio/Porch Features | Covered,Patio,Porch,Rear Porch |
| Construction Materials | Block,Stucco,Vinyl Siding |
| Pets Allowed | Yes |
| Year Built | 2024 |
| Levels | Two |
| Property Subtype | Single Family Residence |
| Tax Year | 2025 |
| Ownership | Fee Simple |
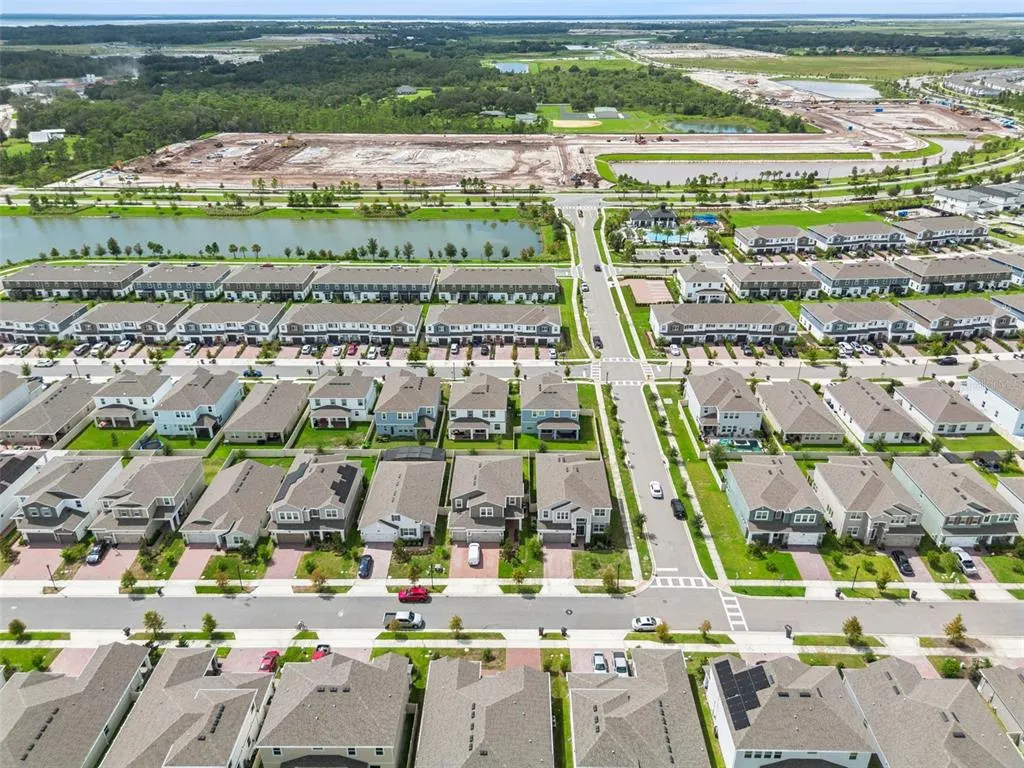
| Community Features | Community Mailbox,Park,Playground,Pool,Sidewalks |
| Assoc Fee Paid Per | Monthly |
| County | Osceola |
| New Construction | false |
| Property Type | Residential |
| Association Amenities | Park,Playground,Pool,Trail(s) |
| Attached Garage | true |
| Subdivision Name | EDEN AT CROSSPRAIRIE |
| Facing Direction | East |
| Garage Y/N | true |
| Total Rooms | 13 |
| Full Baths | 4 |
| Status | Active |
| Directions | Coming south bound on the Florida Turnpike exit off on Clay Whaley Rd. Make a right onto Clay Whaley Rd. Proceed down to the first light and make a left onto Cross Prairie. Take Crossprairie down to the Eden at Crossprarrie community entrance and make a left into community. Go straight down until you hit Shady Pines dr, it is the first house on the corner. |
| High School | St. Cloud High School |
| City | ST CLOUD |
| Association Name | Kelly Wilson |
| Senior Community Y/N | false |
| MLS Area | 34772 - St Cloud (Narcoossee Road) |
| Lot Size Units | Square Feet |
| Lot Size Square Feet | 6277 |
| Carport Y/N | false |
| Listing Terms | Cash,Conventional,FHA,VA Loan |
| Elementary School | Neptune Elementary |
| Land Lease Y/N | false |
| Tax Annual Amount | 2829.77 |
| Middle/Junior High School | Neptune Middle (6-8) |
| Property Condition | Completed |
| Additional Parcels Y/N | false |
| Lease Considered Y/N | true |
| Virtual Tour | https://www.zillow.com/view-imx/1ef1e47c-290f-4a5a-b495-4ffd008c3a2c?wl=true&setAttribution=mls&initialViewType=pano |
| Building Area Units | Square Feet |
| Living Area Units | Square Feet |
| Builder Name | MI Homes |
| Standard Status | Active |
| Occupancy Type | Tenant |
| TaxOtherAnnualAssessmentAmount | 1342 |
| Tax Lot | 115 |
| Virtual Tour | https://media.devoredesign.com/sites/raoykoyd/unbranded |
| Legal Description | EDEN AT CROSS PRAIRIE PH 2 PB 35 PGS 56-56 LOT 115 |
| Minimum Lease | 8-12 Months |
| Water Access Y/N | false |
| Monthly HOA Amount | 74.75 |
| Additional Rooms | Den/Library/Office,Formal Dining Room Separate,Great Room,Loft,Storage Rooms |
| Water View Y/N | false |
| Flood Zone Code | x |
| In Law Suite YN | false |
| Flood Zone Code X | Yes |
Interior Features
| Interior Amenities | Ceiling Fan(s),Dry Bar,PrimaryBedroom Upstairs,Stone Counters,Thermostat,Tray Ceiling(s),Walk-In Closet(s) |
|---|---|
| Flooring | Carpet,Porcelain Tile |
| Furnished Y/N | Unfurnished |
| Fireplace Features | Electric,Family Room |
| Common Walls | Corner Unit |
| Air Conditioning Y/N | true |
| Heating Y/N | true |
| Window Features | Blinds |
| Fireplace Y/N | true |
| Laundry Features | Corridor Access,Inside,Laundry Room |
| Total Bedrooms | 5 |
| LivingAreaSource | Builder |
| Total Baths | 4 |
Exterior Features
| Exterior Amenities | Irrigation System,Private Yard,Rain Gutters,Sidewalk,Sliding Doors |
|---|---|
| Fencing | Vinyl |
| Parking Features | Garage Door Opener,Tandem |
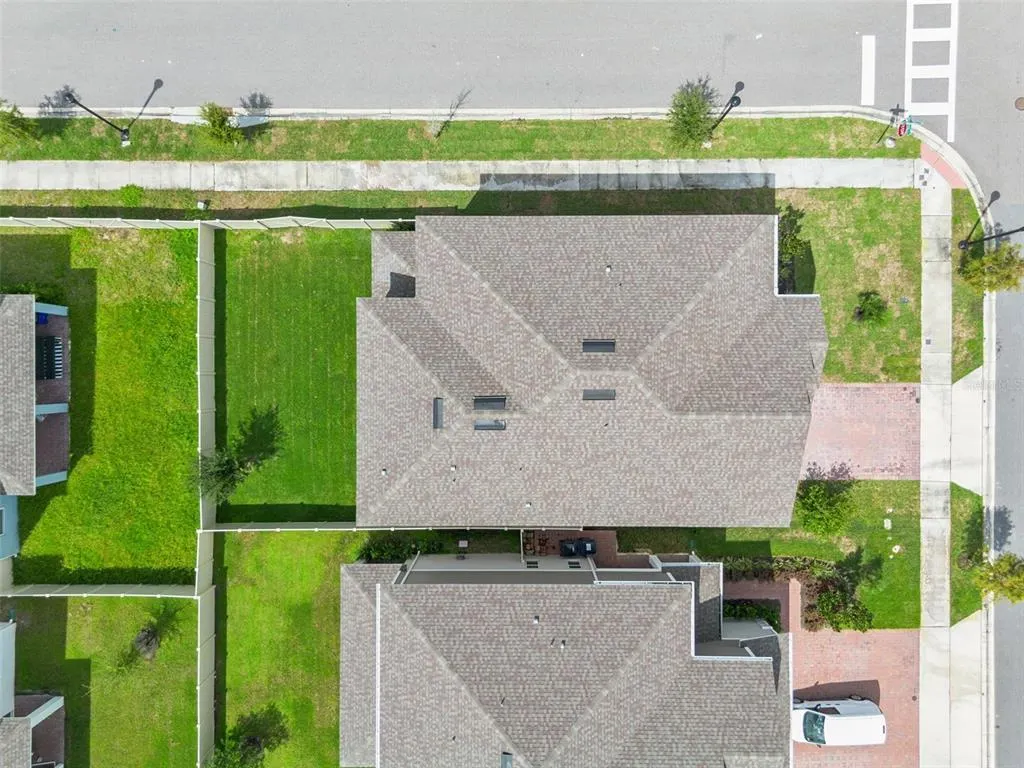
| Lot Features | Corner Lot,Sidewalk |
| Water Source | Public |
| Lot Size Area | 6277 |
| Foundation Details | Slab |
| Building Area Total | 4339 |
| Lot Size Acres | 0.14 |
| Road Surface Type | Asphalt,Paved |
| Private Pool | false |
| Waterfront Y/N | false |
| Covered Spaces | 3 |
| Builder Model | Sonoma |
Amenities
- Foreclosure
- Views
- Short Sale
- New Construction
- Adult 55+
- Lease To Own
- No HOA Fees
- Furnished
- Primary On Main
- Air Conditioning
- Seller Finance
- Green
- Fixer Upper
- Horse
- Golf
- Fireplace
- Deck
- Garage
- Basement
- Pool
Property vs Single Family Average in 34772
Price
Taxes
Year Built
 Copyright © MFRMLS.com All information deemed reliable but not guaranteed. All properties are subject to prior sale, change or withdrawal. Neither listing broker(s) or information provider(s) shall be responsible for any typographical errors, misinformation, misprints and shall be held totally harmless. Listing(s) information is provided for consumers personal, non-commercial use and may not be used for any purpose other than to identify prospective properties consumers may be interested in purchasing. Information on this site was last updated Last updated on September 29, 2026 6:51 AM UTC The listing information on this page last changed on Last updated on September 29, 2026 6:51 AM UTCd. The data relating to real estate for sale on this website comes in part from the Internet Data Exchange program of MFR MLS.
All information deemed reliable but not guaranteed. All properties are subject to prior sale, change or withdrawal. Neither listing broker(s) or information provider(s) shall be responsible for any typographical errors, misinformation, misprints and shall be held totally harmless. Listing(s) information is provided for consumers personal, non-commercial use and may not be used for any purpose other than to identify prospective properties consumers may be interested in purchasing.
Updated on September 29, 2026 6:51 AM UTC
Copyright © MFRMLS.com All information deemed reliable but not guaranteed. All properties are subject to prior sale, change or withdrawal. Neither listing broker(s) or information provider(s) shall be responsible for any typographical errors, misinformation, misprints and shall be held totally harmless. Listing(s) information is provided for consumers personal, non-commercial use and may not be used for any purpose other than to identify prospective properties consumers may be interested in purchasing. Information on this site was last updated Last updated on September 29, 2026 6:51 AM UTC The listing information on this page last changed on Last updated on September 29, 2026 6:51 AM UTCd. The data relating to real estate for sale on this website comes in part from the Internet Data Exchange program of MFR MLS.
All information deemed reliable but not guaranteed. All properties are subject to prior sale, change or withdrawal. Neither listing broker(s) or information provider(s) shall be responsible for any typographical errors, misinformation, misprints and shall be held totally harmless. Listing(s) information is provided for consumers personal, non-commercial use and may not be used for any purpose other than to identify prospective properties consumers may be interested in purchasing.
Updated on September 29, 2026 6:51 AM UTC
