
Water Views












Address
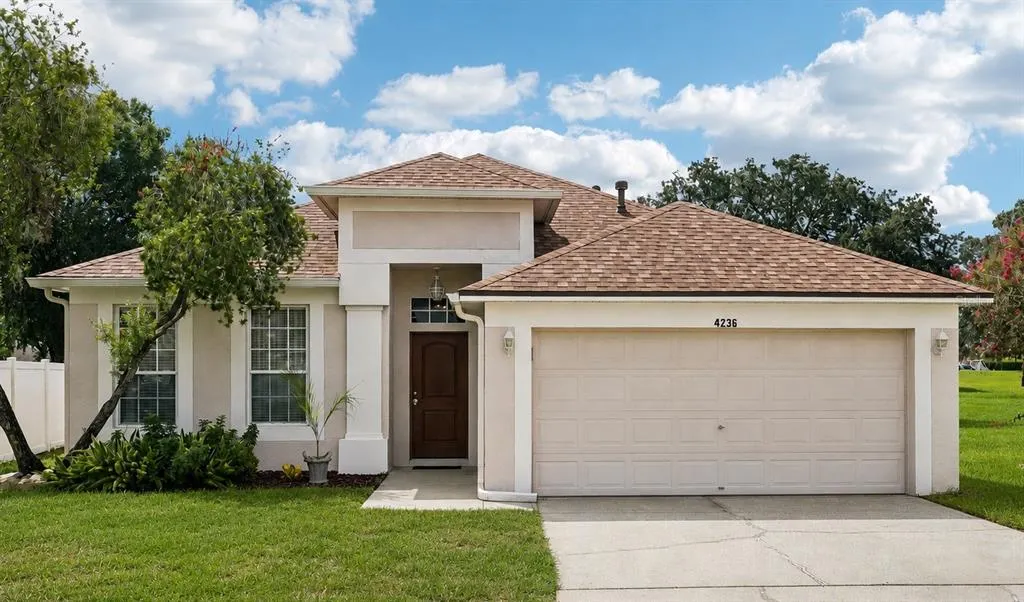
4236 Tarkington Drive, LAND O LAKES, FL
Price
$ 395,000
Property Attributes
- MLS#TB8536597
- TypeSingle Family
- Listing Status Active
- CountyPasco
- CityLAND O LAKES
- AreaLand O Lakes
- NeighborhoodSABLE RIDGE PH 3A
- Zip34639
- StyleContemporary
- Year Built2002
- Taxes$ 2329
- Price$ 395,000
- Bedrooms4
- Full Bathrooms2
- Half Bathrooms0
- Sqr Footage1825
- Lot Size0.19 Acres
Data Source:
Stellar MLS
Property Description
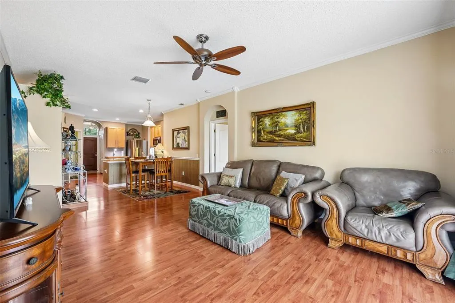
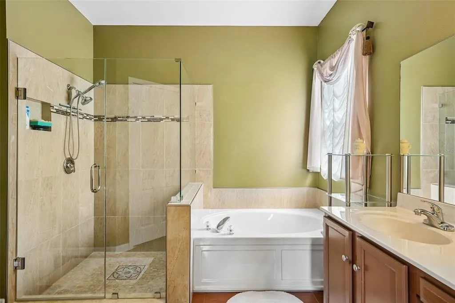
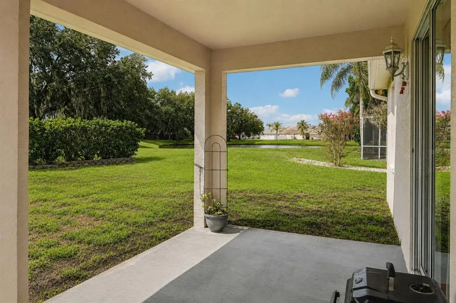
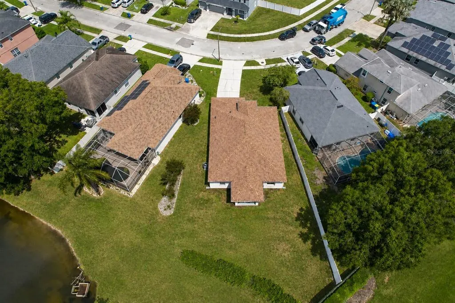
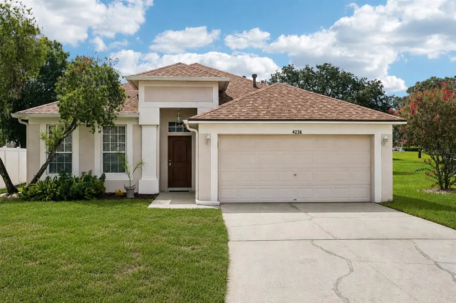
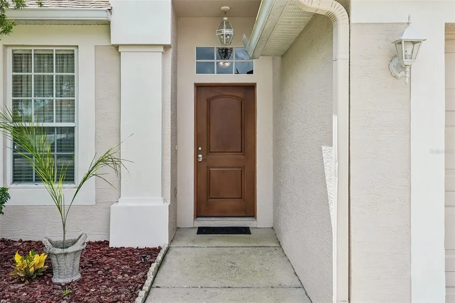
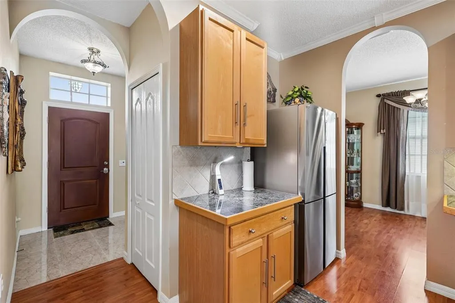
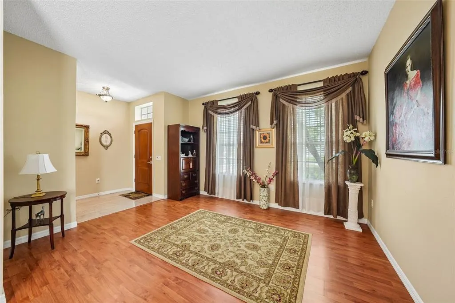
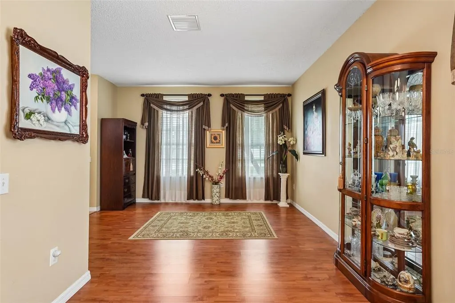
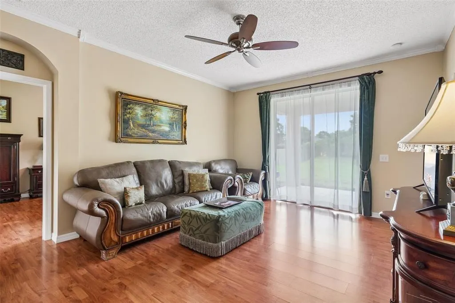
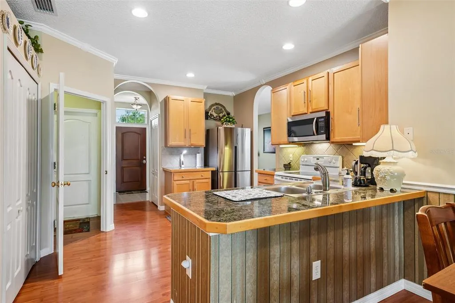
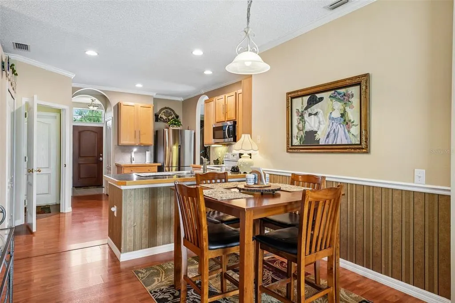
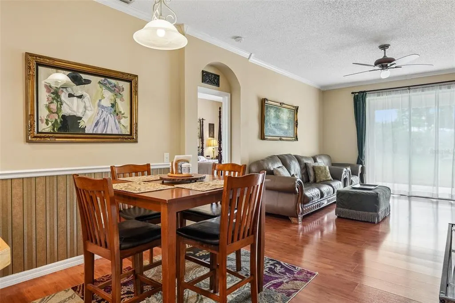
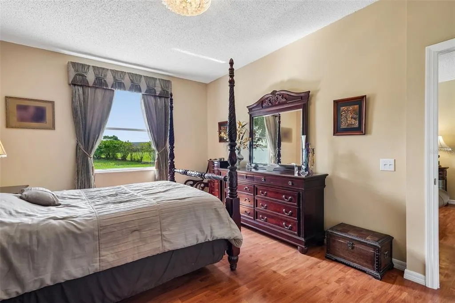
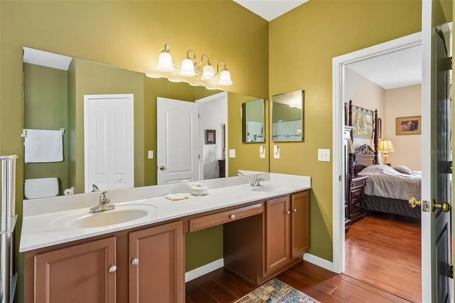
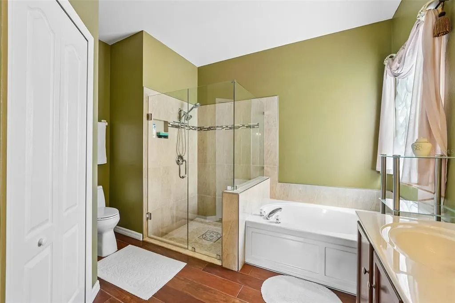
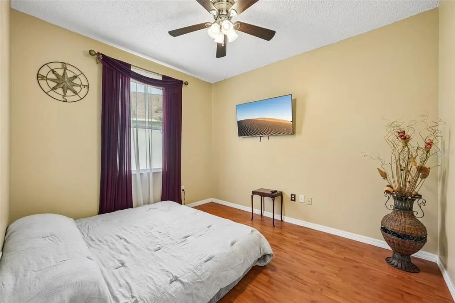
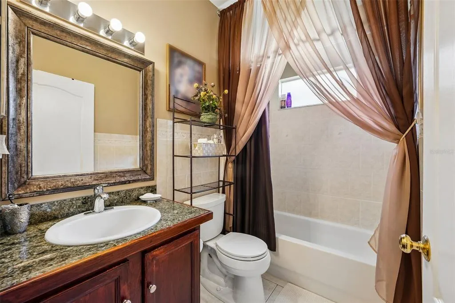
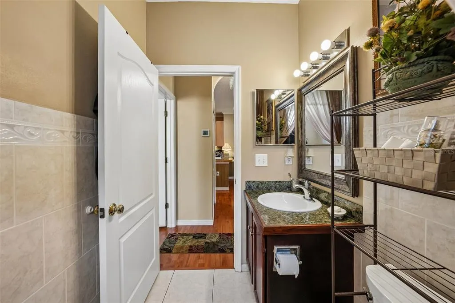
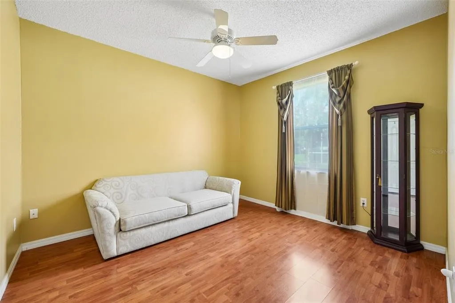
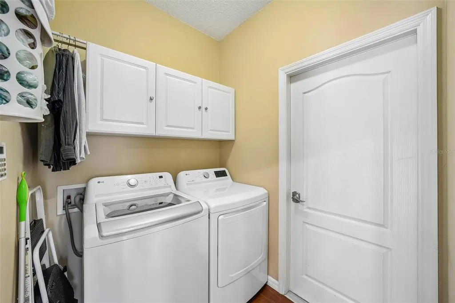
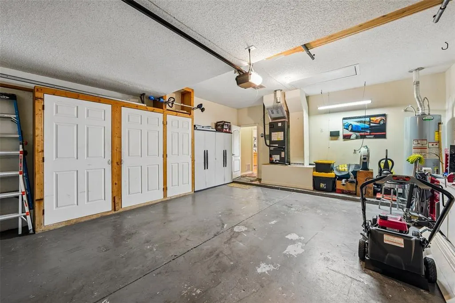
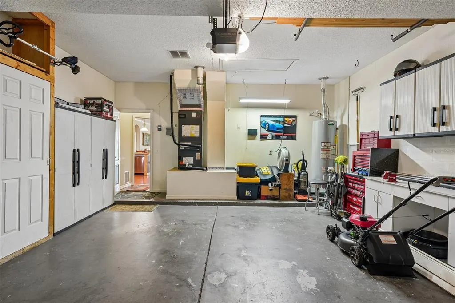
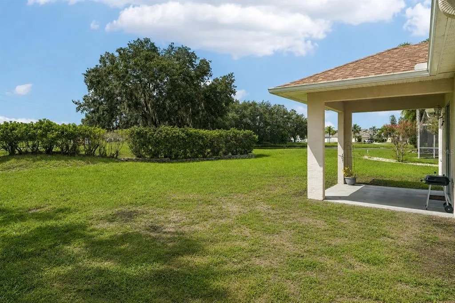
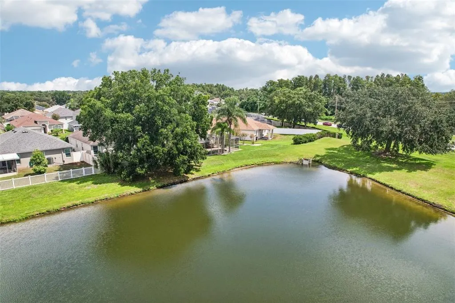
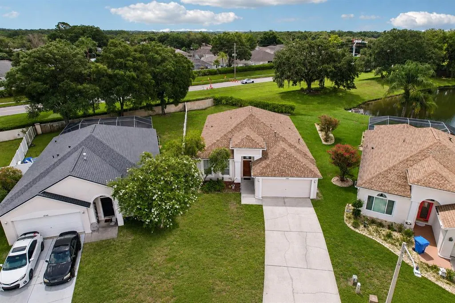
Looking for a 4-bedroom, single-story home in Land O' Lakes with a pond view, no rear neighbors, NO CDD, LOW HOA and NO RENTAL RESTRICTIONS? This 1,825-square-foot, 4-bedroom, 2-bath home checks those boxes and offers a NEW ROOF (2023), NEW HVAC SYSTEM (2025), NO CARPET, an oversized 2-car garage and a .19-acre homesite. Built in 2002, but don't let the year fool you. This ORIGINAL OWNER home wasn't updated just to sell. It has been thoughtfully improved and meticulously maintained over the years. From the continuous wood-look flooring and crown molding to the updated bathrooms and quality finishes throughout, you'll immediately notice the care and attention to detail. The split-bedroom floor plan features a Formal Living Room, Formal Dining Room, spacious Family Room and Inside Laundry Room. The generous room sizes and functional layout provide plenty of space for everyday living and entertaining. WOOD-LOOK FLOORING flows seamlessly throughout nearly the entire home with NO CARPET. Tile flooring in the foyer and bathrooms complements the continuous flooring, while crown molding, larger baseboards and arched openings add character throughout. The kitchen offers GRANITE TILE countertops, abundant cabinet and counter space, a LARGE CLOSET PANTRY, plenty of storage, a REFRIGERATOR replaced in 2023 and a DISHWASHER replaced in 2025. The spacious PRIMARY SUITE continues the wood-look flooring and features an updated PRIMARY BATHROOM with wood-look plank ceramic tile flooring, a FRAMELESS GLASS SHOWER and tasteful finishes. The GUEST BATHROOM has also been updated with GRANITE TILE countertops and decorative tile extending up the walls and surrounding the tub and shower. Step outside to enjoy the peaceful POND/WATER VIEW and the privacy of having NO REAR NEIGHBORS. The yard features ZONED IRRIGATION covering the front, back and side yards. Additional features include a newer NATURAL GAS WATER HEATER, washer and dryer that are only a few years old, garage storage cabinets and NATURAL GAS available throughout the neighborhood. The stove and HVAC are currently electric but can be converted to natural gas if desired. The community has NO CDD, a LOW HOA of less than $57 per month and NO RENTAL RESTRICTIONS, offering flexibility for an owner-occupant or future rental property. Conveniently located near SR 54, US 41 and I-75 with easy access to Tampa Premium Outlets, The Shops at Wiregrass, Costco, Publix, restaurants, parks, golf courses and medical facilities including AdventHealth Wesley Chapel and St. Joseph's Hospital North, as well as Tampa International Airport. With a NEWER ROOF, NEWER HVAC, single-story 4-bedroom floor plan, pond view, no rear neighbors, low HOA, no CDD and no rental restrictions, this home offers a combination that's getting harder to find in Land O' Lakes. Schedule your private showing and experience it for yourself.
| Elementary School | Middle School | High School |
|---|---|---|
| Pine View Elementary-PO Elementary School | Pine View Middle-PO Middle School | Land O' Lakes High-PO High School |
| Price History | |
|---|---|
| 8/14/2026 | Listed $405,000 |
| 8/20/2026 | 2$395,000 |
General Features
| Sewer | Public Sewer |
|---|---|
| Heating | Central,Electric |
| Cooling | Central Air |
| Utilities | BB/HS Internet Available,Cable Connected,Electricity Connected,Natural Gas Connected,Public,Sewer Connected,Street Lights |
| Roof | Shingle |
| Appliances | Dishwasher,Disposal,Dryer,Gas Water Heater,Microwave,Range,Range Hood,Refrigerator,Washer |
| Zoning | MPUD |
| HOA Fee | 681.94 |
| Garage Spaces | 2 |
| Association Fee Includes | Common Area Taxes,Manager |
| Patio/Porch Features | Covered |
| Architectural Style | Contemporary |
| Security Features | Smoke Detector(s) |
| Construction Materials | Block |
| Pets Allowed | Cats OK,Dogs OK |
| Year Built | 2002 |
| View | Water |
| Levels | One |
| Property Subtype | Single Family Residence |
| Tax Year | 2025 |
| Ownership | Fee Simple |
| Assoc Fee Paid Per | Annually |
| County | Pasco |
| New Construction | false |
| Property Type | Residential |
| Attached Garage | true |
| Subdivision Name | SABLE RIDGE PH 3A |
| Facing Direction | Southeast |
| Garage Y/N | true |
| Total Rooms | 13 |
| Full Baths | 2 |
| Status | Active |
| Directions | From SR 54, head north on Collier Parkway, turn right onto Cuarta Drive, then left onto Tarkington Drive. The home will be on your left. |
| High School | Land O' Lakes High-PO |
| City | LAND O LAKES |
| Association Name | Alley Marks |
| Senior Community Y/N | false |
| MLS Area | 34639 - Land O Lakes |
| Lot Size Units | Square Feet |
| Lot Size Square Feet | 8493 |
| Carport Y/N | false |
| Listing Terms | Cash,Conventional,FHA,VA Loan |
| Elementary School | Pine View Elementary-PO |
| Land Lease Y/N | false |
| Tax Annual Amount | 2329.88 |
| Middle/Junior High School | Pine View Middle-PO |
| Additional Parcels Y/N | false |
| Lease Considered Y/N | true |
| Virtual Tour | https://tinyurl.com/Tarkingtonmls |
| Building Area Units | Square Feet |
| Living Area Units | Square Feet |
| Standard Status | Active |
| Occupancy Type | Owner |
| Tax Lot | 47 |
| Legal Description | SABLE RIDGE PHASE 3A PB 41 PG 147 LOT 47 OR 5258 PG 601 |
| Water View | Pond |
| Minimum Lease | No Minimum |
| Water Access Y/N | false |
| Monthly HOA Amount | 56.83 |
| Water View Y/N | true |
| Flood Zone Code | X |
| In Law Suite YN | false |
| Flood Zone Code X | Yes |
Interior Features
| Interior Amenities | Ceiling Fan(s),Crown Molding,High Ceilings,Split Bedroom,Stone Counters,Walk-In Closet(s),Window Treatments |
|---|---|
| Flooring | Ceramic Tile,Laminate |
| Furnished Y/N | Negotiable |
| Total Stories | 1 |
| Air Conditioning Y/N | true |
| Heating Y/N | true |
| Window Features | Window Treatments |
| Fireplace Y/N | false |
| Laundry Features | Laundry Room |
| Total Bedrooms | 4 |
| LivingAreaSource | Public Records |
| Total Baths | 2 |
Exterior Features
| Exterior Amenities | Irrigation System,Rain Gutters,Sidewalk,Sliding Doors |
|---|---|
| Vegetation | Trees/Landscaped |
| Parking Features | Garage Door Opener,Oversized |
| Lot Features | Sidewalk |
| Water Source | Public |
| Lot Size Area | 8493 |
| Foundation Details | Slab |
| Building Area Total | 2405 |
| Lot Size Acres | 0.19 |
| Road Surface Type | Paved |
| Private Pool | false |
| Waterfront Y/N | false |
| Covered Spaces | 2 |
| Road Frontage Type | Street Paved |
Amenities
- Foreclosure
- Views
- Short Sale
- New Construction
- Adult 55+
- Lease To Own
- No HOA Fees
- Furnished
- Primary On Main
- Air Conditioning
- Seller Finance
- Green
- Fixer Upper
- Horse
- Golf
- Fireplace
- Deck
- Garage
- Basement
- Pool
Property vs Single Family Average in 34639
Price
Taxes
Year Built
 Copyright © MFRMLS.com All information deemed reliable but not guaranteed. All properties are subject to prior sale, change or withdrawal. Neither listing broker(s) or information provider(s) shall be responsible for any typographical errors, misinformation, misprints and shall be held totally harmless. Listing(s) information is provided for consumers personal, non-commercial use and may not be used for any purpose other than to identify prospective properties consumers may be interested in purchasing. Information on this site was last updated Last updated on September 22, 2026 6:49 AM UTC The listing information on this page last changed on Last updated on September 22, 2026 6:49 AM UTCd. The data relating to real estate for sale on this website comes in part from the Internet Data Exchange program of MFR MLS.
All information deemed reliable but not guaranteed. All properties are subject to prior sale, change or withdrawal. Neither listing broker(s) or information provider(s) shall be responsible for any typographical errors, misinformation, misprints and shall be held totally harmless. Listing(s) information is provided for consumers personal, non-commercial use and may not be used for any purpose other than to identify prospective properties consumers may be interested in purchasing.
Updated on September 22, 2026 6:49 AM UTC
Copyright © MFRMLS.com All information deemed reliable but not guaranteed. All properties are subject to prior sale, change or withdrawal. Neither listing broker(s) or information provider(s) shall be responsible for any typographical errors, misinformation, misprints and shall be held totally harmless. Listing(s) information is provided for consumers personal, non-commercial use and may not be used for any purpose other than to identify prospective properties consumers may be interested in purchasing. Information on this site was last updated Last updated on September 22, 2026 6:49 AM UTC The listing information on this page last changed on Last updated on September 22, 2026 6:49 AM UTCd. The data relating to real estate for sale on this website comes in part from the Internet Data Exchange program of MFR MLS.
All information deemed reliable but not guaranteed. All properties are subject to prior sale, change or withdrawal. Neither listing broker(s) or information provider(s) shall be responsible for any typographical errors, misinformation, misprints and shall be held totally harmless. Listing(s) information is provided for consumers personal, non-commercial use and may not be used for any purpose other than to identify prospective properties consumers may be interested in purchasing.
Updated on September 22, 2026 6:49 AM UTC
