
New Construction - Primary on Main
Address
1019 E North Street, TAMPA, FL
Price
$ 979,000
Property Attributes
- MLS#TB8541908
- TypeSingle Family
- Listing Status Active
- CountyHillsborough
- CityTAMPA
- AreaTampa / Sulphur Springs
- NeighborhoodPALM SUB REV MAP
- Zip33604
- StyleSingle Family Residence
- Year Built2027
- Taxes$ 505
- Price$ 979,000
- Bedrooms4
- Full Bathrooms3
- Half Bathrooms1
- Sqr Footage3000
- Lot Size0.14 Acres
Data Source:
Stellar MLS
Property Description
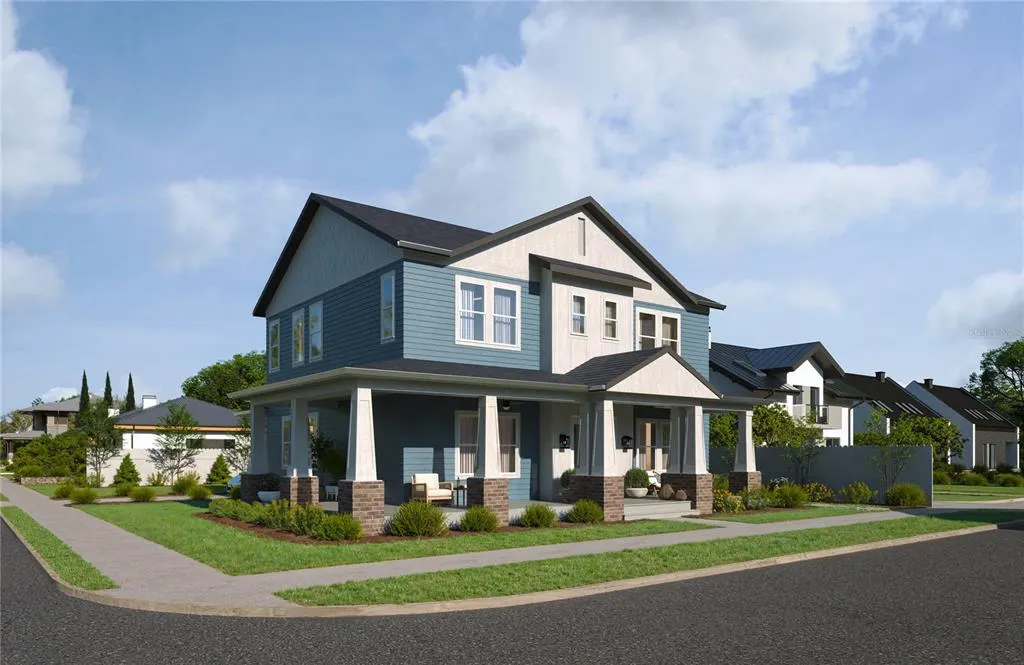
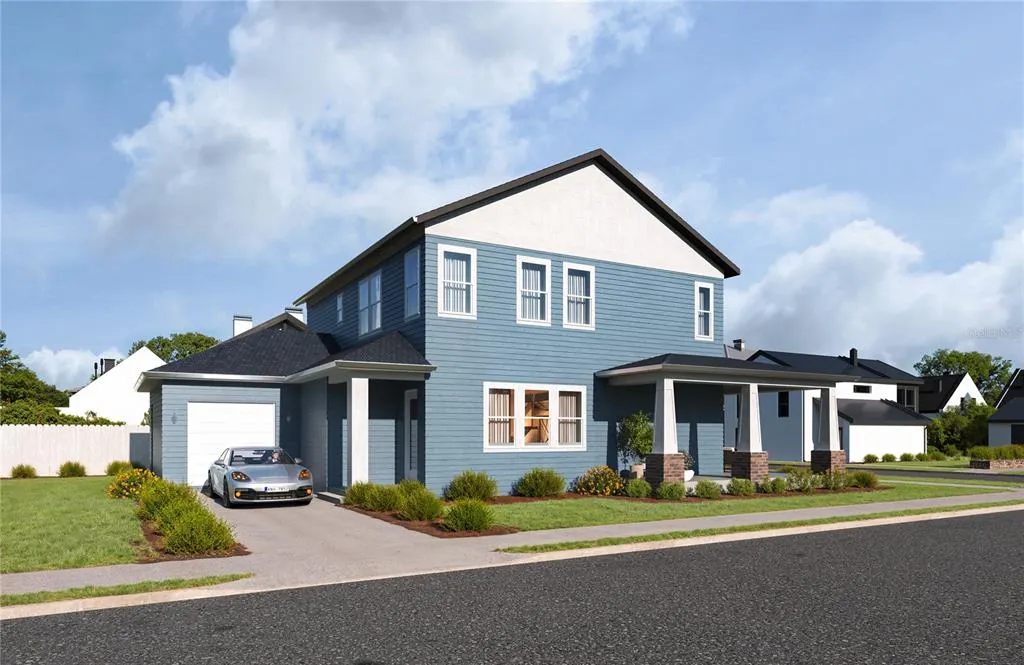
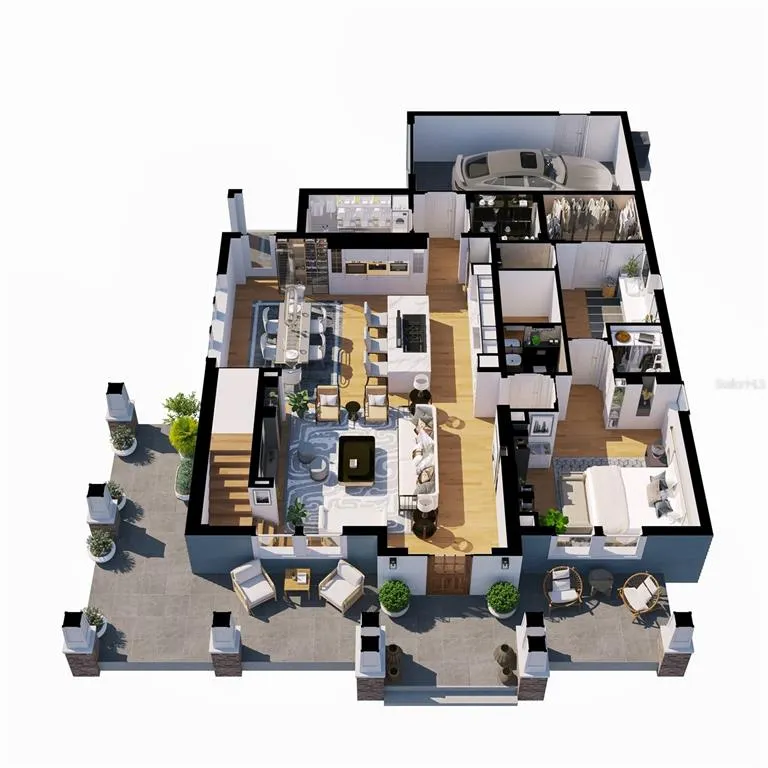
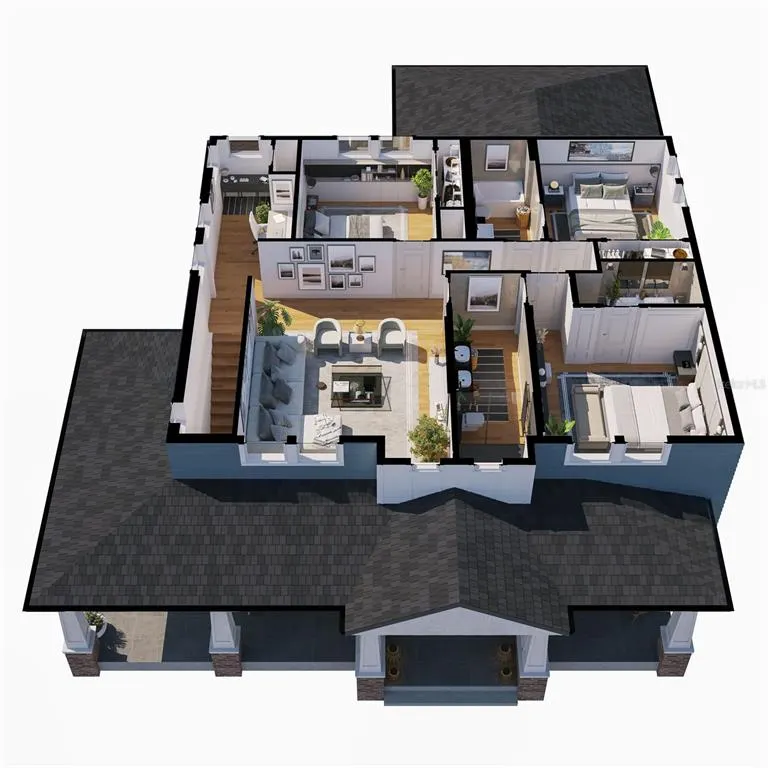
Under Construction. Introducing the newest addition to the VIKIN Homes collection—an exceptional new-construction residence in the heart of Old Seminole Heights. Thoughtfully designed to blend timeless neighborhood character with the comfort and sophistication of modern construction, this home delivers the craftsmanship, elevated finishes, and attention to detail VIKIN Homes is known for. Set on a spacious corner lot, the property offers an impressive sense of openness, added privacy, and plenty of room to enjoy the Florida lifestyle. Inside, a bright, open-concept floor plan creates an effortless flow between the kitchen, dining, and living spaces—perfect for entertaining or everyday living. Expect VIKIN’s signature level of finish throughout, including engineered wood flooring, custom cabinetry, quartz countertops, designer fixtures, impact-rated windows and doors, spray-foam insulation, high-efficiency systems, and carefully selected architectural details. Every element has been considered to create a home that feels distinctive, comfortable, and built to last. Outside, the generous homesite provides excellent space for outdoor entertaining, gardening, play, or future enhancements. Located just minutes from some of Tampa’s favorite restaurants, breweries, parks, and neighborhood destinations, this home offers the opportunity to own brand-new construction in one of the city’s most established and sought-after neighborhoods. Another standout home by VIKIN Homes—where thoughtful design, quality construction, and Old Seminole Heights character come together.
| Price History | |
|---|---|
| 8/24/2026 | Listed $979,000 |
General Features
| Sewer | Public Sewer |
|---|---|
| Heating | Central,Electric |
| Cooling | Central Air |
| Utilities | Electricity Connected,Public,Sewer Connected,Water Connected |
| Roof | Metal,Shingle |
| Appliances | Dishwasher,Disposal,Microwave,Range,Range Hood,Refrigerator,Wine Refrigerator |
| Zoning | SH-RS |
| Garage Spaces | 1 |
| Construction Materials | Block,Cement Siding,Wood Frame |
| Year Built | 2027 |
| Levels | Two |
| Property Subtype | Single Family Residence |
| Tax Year | 2025 |
| Ownership | Fee Simple |
| County | Hillsborough |
| New Construction | true |
| Property Type | Residential |
| Attached Garage | true |
| Subdivision Name | PALM SUB REV MAP |
| Facing Direction | North |
| Garage Y/N | true |
| Total Rooms | 6 |
| Full Baths | 3 |
| Status | Active |
| Directions | Drive North on N Nebraska from E Hanna Ave. Make a right onto E North St and home is located on the corner of E North Ave & N 12th St. |
| City | TAMPA |
| Senior Community Y/N | false |
| MLS Area | 33604 - Tampa / Sulphur Springs |
| Lot Size Units | Square Feet |
| Lot Size Square Feet | 6000 |
| Carport Y/N | false |
| Listing Terms | Cash,Conventional,FHA,VA Loan |
| Land Lease Y/N | false |
| Tax Annual Amount | 505.67 |
| Property Condition | Under Construction |
| Additional Parcels Y/N | false |
| Lease Considered Y/N | false |
| Building Area Units | Square Feet |
| Living Area Units | Square Feet |
| Builder Name | VIKIN Homes |
| Standard Status | Active |
| Occupancy Type | Vacant |
| Tax Lot | 1 |
| Legal Description | PALM SUBDIVISION REVISED MAP LOT 1 BLOCK 3 |
| Water Access Y/N | false |
| Additional Rooms | Loft |
| Water View Y/N | false |
| Flood Zone Code | X |
| In Law Suite YN | false |
| Flood Zone Code X | Yes |
Interior Features
| Interior Amenities | Built-in Features,Ceiling Fan(s),Crown Molding,Open Floorplan,Primary Bedroom Main Floor,Solid Wood Cabinets,Stone Counters,Walk-In Closet(s) |
|---|---|
| Flooring | Ceramic Tile,Engineered Hardwood |
| Furnished Y/N | Unfurnished |
| Fireplace Features | Electric,Family Room,Ventless |
| Total Stories | 1 |
| Air Conditioning Y/N | true |
| Heating Y/N | true |
| Window Features | ENERGY STAR Qualified Windows,Insulated Windows,Low-Emissivity Windows |
| Fireplace Y/N | true |
| Half Baths | 1 |
| Laundry Features | Laundry Room,Washer Hookup |
| Total Bedrooms | 4 |
| LivingAreaSource | Builder |
| Total Baths | 4 |
Exterior Features
| Exterior Amenities | Irrigation System,Permeable Paving,Rain Gutters,Sidewalk |
|---|---|
| Fencing | Vinyl |
| Parking Features | Driveway,Garage Door Opener |
| Water Source | Public |
| Lot Size Area | 6000 |
| Foundation Details | Block,Slab,Stem Wall |
| Building Area Total | 3763 |
| Lot Dimensions | 60 x 100 |
| Lot Size Acres | 0.14 |
| Road Surface Type | Paved |
| Private Pool | false |
| Waterfront Y/N | false |
| Covered Spaces | 1 |
| Builder Model | The Harborside |
Amenities
- Foreclosure
- Views
- Short Sale
- New Construction
- Adult 55+
- Lease To Own
- No HOA Fees
- Furnished
- Primary On Main
- Air Conditioning
- Seller Finance
- Green
- Fixer Upper
- Horse
- Golf
- Fireplace
- Deck
- Garage
- Basement
- Pool
Property vs Single Family Average in 33604
Price
Taxes
Year Built
 Copyright © MFRMLS.com All information deemed reliable but not guaranteed. All properties are subject to prior sale, change or withdrawal. Neither listing broker(s) or information provider(s) shall be responsible for any typographical errors, misinformation, misprints and shall be held totally harmless. Listing(s) information is provided for consumers personal, non-commercial use and may not be used for any purpose other than to identify prospective properties consumers may be interested in purchasing. Information on this site was last updated Last updated on September 22, 2026 6:49 AM UTC The listing information on this page last changed on Last updated on September 22, 2026 6:49 AM UTCd. The data relating to real estate for sale on this website comes in part from the Internet Data Exchange program of MFR MLS.
All information deemed reliable but not guaranteed. All properties are subject to prior sale, change or withdrawal. Neither listing broker(s) or information provider(s) shall be responsible for any typographical errors, misinformation, misprints and shall be held totally harmless. Listing(s) information is provided for consumers personal, non-commercial use and may not be used for any purpose other than to identify prospective properties consumers may be interested in purchasing.
Updated on September 22, 2026 6:49 AM UTC
Copyright © MFRMLS.com All information deemed reliable but not guaranteed. All properties are subject to prior sale, change or withdrawal. Neither listing broker(s) or information provider(s) shall be responsible for any typographical errors, misinformation, misprints and shall be held totally harmless. Listing(s) information is provided for consumers personal, non-commercial use and may not be used for any purpose other than to identify prospective properties consumers may be interested in purchasing. Information on this site was last updated Last updated on September 22, 2026 6:49 AM UTC The listing information on this page last changed on Last updated on September 22, 2026 6:49 AM UTCd. The data relating to real estate for sale on this website comes in part from the Internet Data Exchange program of MFR MLS.
All information deemed reliable but not guaranteed. All properties are subject to prior sale, change or withdrawal. Neither listing broker(s) or information provider(s) shall be responsible for any typographical errors, misinformation, misprints and shall be held totally harmless. Listing(s) information is provided for consumers personal, non-commercial use and may not be used for any purpose other than to identify prospective properties consumers may be interested in purchasing.
Updated on September 22, 2026 6:49 AM UTC
