
Primary on Main
















Address
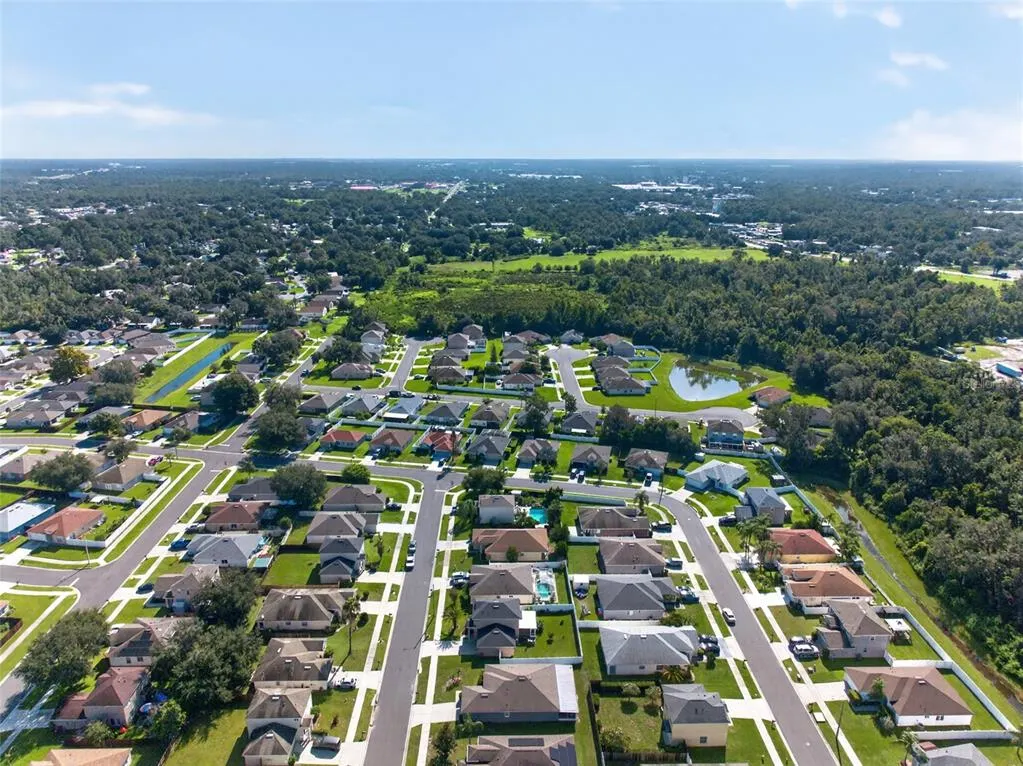
4503 Ethan Way, PLANT CITY, FL
Price
$ 329,900
Property Attributes
- MLS#TB8546350
- TypeSingle Family
- Listing Status Active
- CountyHillsborough
- CityPLANT CITY
- AreaPlant City
- NeighborhoodCOUNTRY HILLS EAST UNIT 10
- Zip33563
- StyleSingle Family Residence
- Year Built2004
- Taxes$ 4817
- Price$ 329,900
- Bedrooms3
- Full Bathrooms2
- Half Bathrooms0
- Sqr Footage1734
- Lot Size0.14 Acres
Data Source:
Stellar MLS
Property Description
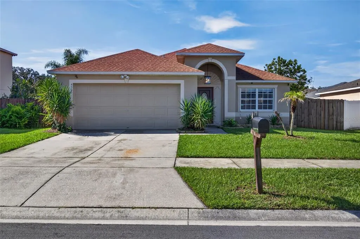
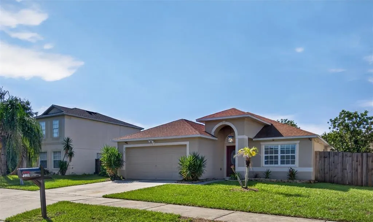
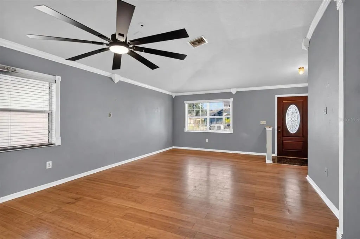
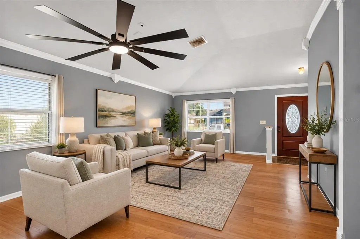
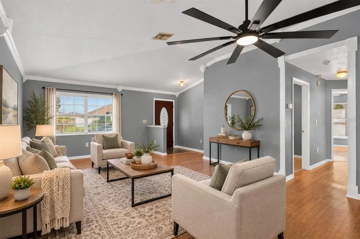
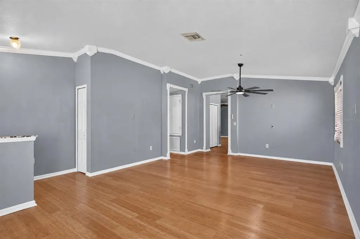
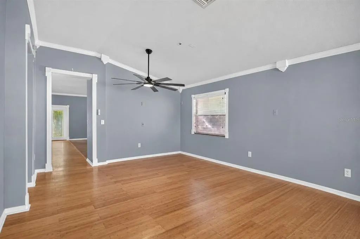
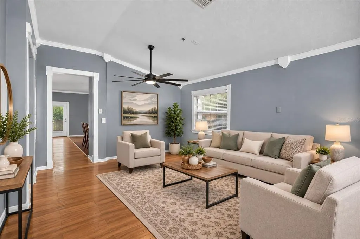
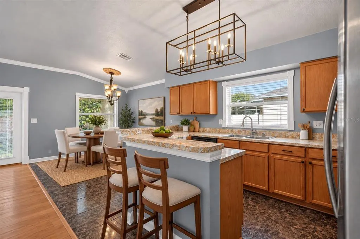
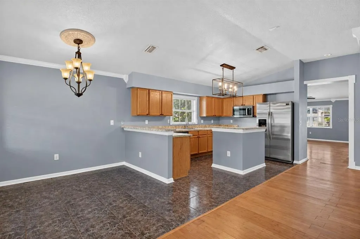
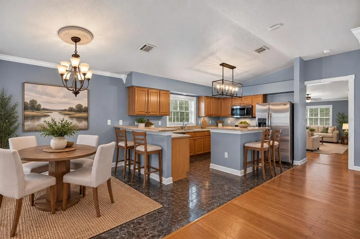
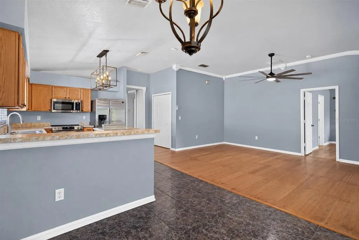
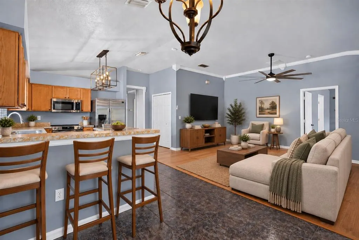
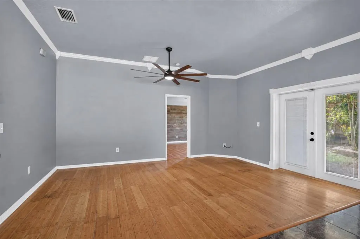
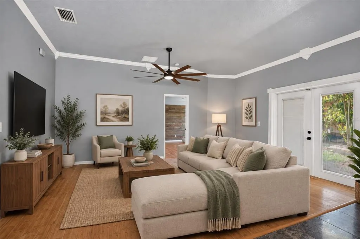
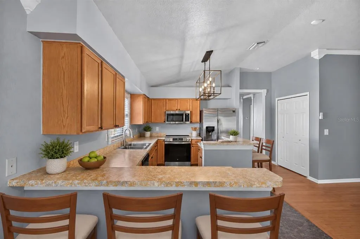
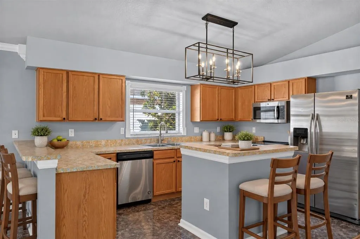
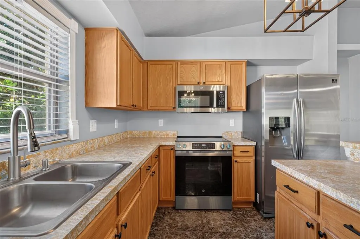
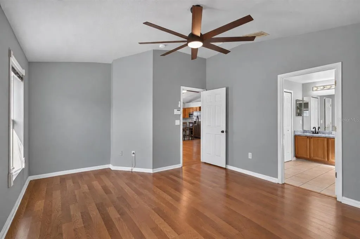
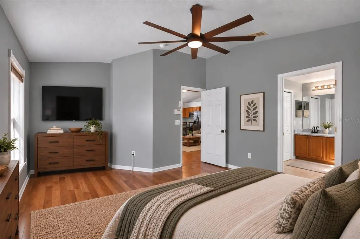
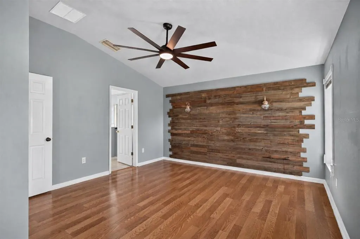
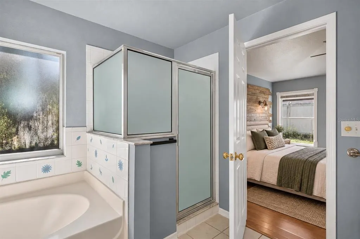
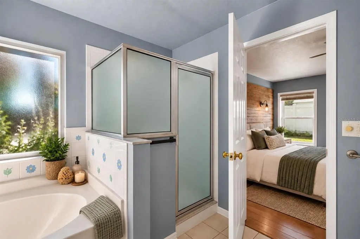
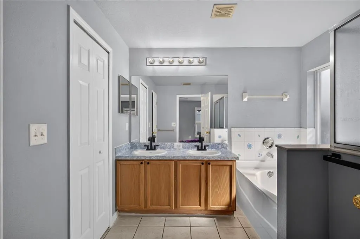
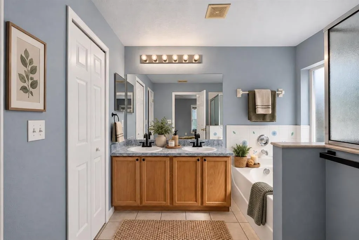
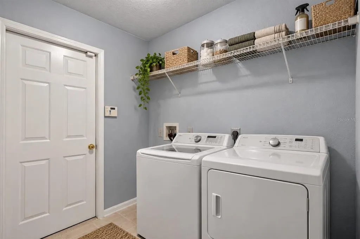
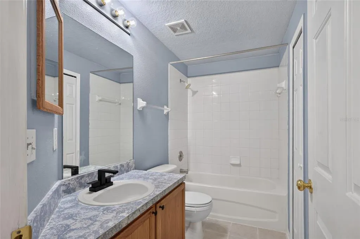
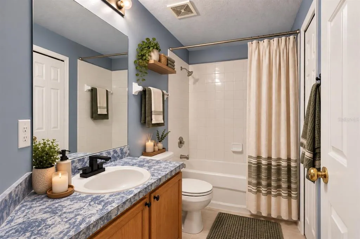
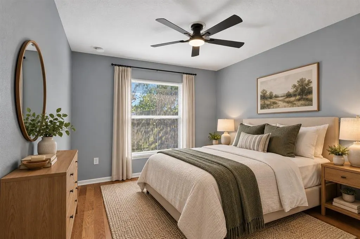
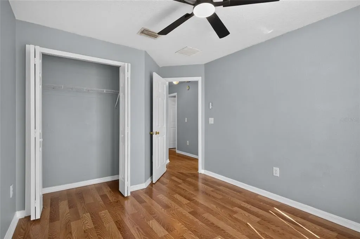
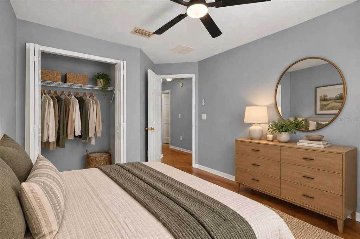
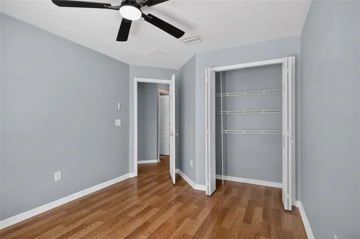
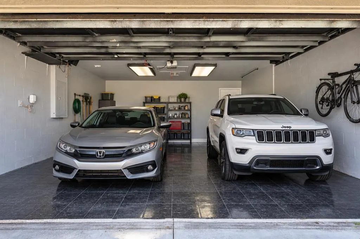
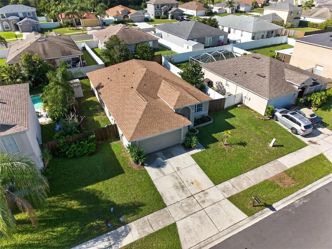
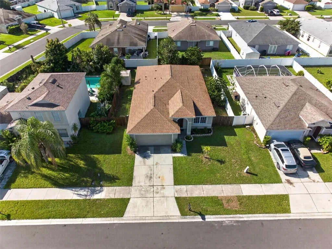
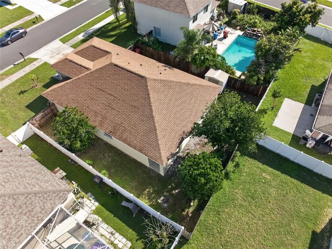
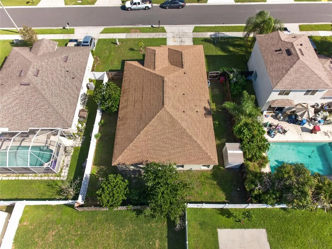
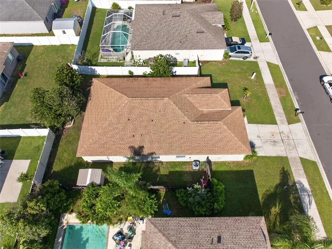
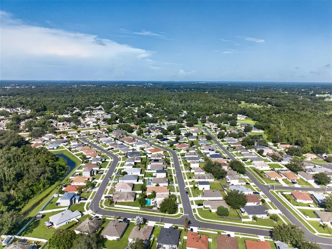
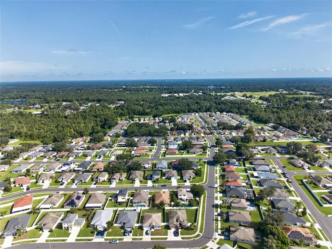
Virtually Staged. Coming soon/ Virtually Staged: Welcome to 4503 Ethan Way, a spacious 3-bedroom, 2-bath home offering 1,734 square feet of comfortable living space, a desirable split-bedroom floor plan and an oversized 2-car garage. Step inside to a versatile front room that provides the flexibility for a formal living or dining area, home office or additional gathering space. The heart of the home opens into the kitchen, dining and family room, creating an easy flow for everyday living and entertaining. Over the past few years, the owners have continued to improve and refresh the home, including a new roof in 2023 along with newer interior and exterior paint, updated trim, bedroom flooring and tile in the bathrooms and laundry room. The kitchen has also been refreshed with updated lighting, newer appliances and fixtures, while new ceiling fans throughout and a newer front door add to the home's clean, move-in-ready feel. The split-bedroom design provides added privacy, with two secondary bedrooms and a full bath on one side of the home and the spacious primary suite tucked away on the other. The primary bath offers both a garden tub and separate shower, providing plenty of space to unwind. French doors lead to the backyard, offering additional outdoor space to enjoy and make your own. Located in Flood Zone X and conveniently positioned near I-4, this Plant City location provides easy access west toward Tampa and east toward the Orlando area while keeping you close to historic downtown Plant City, shopping, dining and local recreation. An additional benefit is the transferable AC warranty through September 2028. With many of the larger improvements already completed, 4503 Ethan Way offers a combination of space, flexibility, updates and accessibility that's ready for its next owner.
| Elementary School | Middle School | High School |
|---|---|---|
| Bryan Plant City-HB Elementary School | Tomlin-HB Middle School | Strawberry Crest High School High School |
| Price History | |
|---|---|
| 9/16/2026 | Listed $329,900 |
General Features
| Sewer | Public Sewer |
|---|---|
| Heating | Central,Electric |
| Cooling | Central Air |
| Utilities | BB/HS Internet Available,Cable Available,Electricity Connected,Phone Available,Public,Sewer Connected,Street Lights,Water Connected |
| Possession | Close Of Escrow |
| Roof | Shingle |
| Appliances | Dishwasher,Electric Water Heater,Microwave,Range,Refrigerator |
| Zoning | PD |
| HOA Fee | 150 |
| Garage Spaces | 2 |
| Patio/Porch Features | Rear Porch |
| Security Features | Closed Circuit Camera(s),Security System |
| Construction Materials | Block,Stucco |
| Pets Allowed | Yes |
| Year Built | 2004 |
| Levels | One |
| Property Subtype | Single Family Residence |
| Tax Year | 2025 |
| Ownership | Fee Simple |
| Community Features | Deed Restrictions,Playground |
| Assoc Fee Paid Per | Semi-Annually |
| County | Hillsborough |
| New Construction | false |
| Property Type | Residential |
| Association Amenities | Basketball Court |
| Attached Garage | true |
| Subdivision Name | COUNTRY HILLS EAST UNIT 10 |
| Facing Direction | North |
| Garage Y/N | true |
| Other Structures | Shed(s) |
| Total Rooms | 6 |
| Full Baths | 2 |
| Status | Active |
| Directions | From I-4 heading East: Take Exit 17 and keep right turning onto N Branch Forbes Rd, Turn Left onto US-92, Turn Right on NTurkey Creek Rd, Turn Left on Ethan Way, Home is second to last on your right. |
| High School | Strawberry Crest High School |
| City | PLANT CITY |
| Association Name | Elite Management Group |
| Senior Community Y/N | false |
| MLS Area | 33563 - Plant City |
| Lot Size Units | Square Feet |
| Lot Size Square Feet | 6098 |
| Carport Y/N | false |
| Listing Terms | Cash,Conventional,FHA,VA Loan |
| Elementary School | Bryan Plant City-HB |
| Land Lease Y/N | false |
| Tax Annual Amount | 4817.99 |
| Home Warranty Y/N | false |
| Middle/Junior High School | Tomlin-HB |
| Property Condition | Completed |
| Additional Parcels Y/N | false |
| Lease Considered Y/N | true |
| Virtual Tour | https://www.propertypanorama.com/instaview/stellar/TB8546350 |
| Building Area Units | Square Feet |
| Living Area Units | Square Feet |
| Standard Status | Active |
| Occupancy Type | Vacant |
| Tax Lot | 10 |
| Legal Description | LOT 13, BLOCK N, COUNTRY HILLS EAST UNIT TEN |
| Minimum Lease | 8-12 Months |
| Water Access Y/N | false |
| Monthly HOA Amount | 25 |
| Water View Y/N | false |
| Flood Zone Code | X |
| In Law Suite YN | false |
| Flood Zone Code X | Yes |
Interior Features
| Interior Amenities | Ceiling Fan(s),Crown Molding,Eating Space In Kitchen,Kitchen/Family Room Combo,Open Floorplan,Primary Bedroom Main Floor,Solid Wood Cabinets,Split Bedroom,Walk-In Closet(s),Window Treatments |
|---|---|
| Flooring | Bamboo,Ceramic Tile,Laminate |
| Furnished Y/N | Unfurnished |
| Air Conditioning Y/N | true |
| Heating Y/N | true |
| Window Features | Blinds |
| Fireplace Y/N | false |
| Laundry Features | Inside,Laundry Room |
| Total Bedrooms | 3 |
| LivingAreaSource | Owner |
| Total Baths | 2 |
Exterior Features
| Exterior Amenities | French Doors |
|---|---|
| Fencing | Fenced,Wood |
| Lot Features | City Lot,Sidewalk |
| Water Source | Public |
| Lot Size Area | 6098 |
| Foundation Details | Slab |
| Spa | false |
| Building Area Total | 2296 |
| Lot Size Acres | 0.14 |
| Road Surface Type | Paved |
| Private Pool | false |
| Waterfront Y/N | false |
| Covered Spaces | 2 |
| Road Frontage Type | Street Paved |
| Road Responsibility | Public Maintained Road |
Amenities
- Foreclosure
- Views
- Short Sale
- New Construction
- Adult 55+
- Lease To Own
- No HOA Fees
- Furnished
- Primary On Main
- Air Conditioning
- Seller Finance
- Green
- Fixer Upper
- Horse
- Golf
- Fireplace
- Deck
- Garage
- Basement
- Pool
Property vs Single Family Average in 33563
Price
Taxes
Year Built
 Copyright © MFRMLS.com All information deemed reliable but not guaranteed. All properties are subject to prior sale, change or withdrawal. Neither listing broker(s) or information provider(s) shall be responsible for any typographical errors, misinformation, misprints and shall be held totally harmless. Listing(s) information is provided for consumers personal, non-commercial use and may not be used for any purpose other than to identify prospective properties consumers may be interested in purchasing. Information on this site was last updated Last updated on September 21, 2026 6:46 AM UTC The listing information on this page last changed on Last updated on September 21, 2026 6:46 AM UTCd. The data relating to real estate for sale on this website comes in part from the Internet Data Exchange program of MFR MLS.
All information deemed reliable but not guaranteed. All properties are subject to prior sale, change or withdrawal. Neither listing broker(s) or information provider(s) shall be responsible for any typographical errors, misinformation, misprints and shall be held totally harmless. Listing(s) information is provided for consumers personal, non-commercial use and may not be used for any purpose other than to identify prospective properties consumers may be interested in purchasing.
Updated on September 21, 2026 6:46 AM UTC
Copyright © MFRMLS.com All information deemed reliable but not guaranteed. All properties are subject to prior sale, change or withdrawal. Neither listing broker(s) or information provider(s) shall be responsible for any typographical errors, misinformation, misprints and shall be held totally harmless. Listing(s) information is provided for consumers personal, non-commercial use and may not be used for any purpose other than to identify prospective properties consumers may be interested in purchasing. Information on this site was last updated Last updated on September 21, 2026 6:46 AM UTC The listing information on this page last changed on Last updated on September 21, 2026 6:46 AM UTCd. The data relating to real estate for sale on this website comes in part from the Internet Data Exchange program of MFR MLS.
All information deemed reliable but not guaranteed. All properties are subject to prior sale, change or withdrawal. Neither listing broker(s) or information provider(s) shall be responsible for any typographical errors, misinformation, misprints and shall be held totally harmless. Listing(s) information is provided for consumers personal, non-commercial use and may not be used for any purpose other than to identify prospective properties consumers may be interested in purchasing.
Updated on September 21, 2026 6:46 AM UTC
