
Primary on Main















Address
8530 Northton Groves Boulevard, ODESSA, FL
Price
$ 1,050,000
Property Attributes
- MLS#TB8548866
- TypeSingle Family
- Listing Status Pending
- CountyHillsborough
- CityODESSA
- AreaOdessa
- NeighborhoodNORTHTON GROVES SUB
- Zip33556
- StyleContemporary
- Year Built2005
- Taxes$ 7313
- Price$ 1,050,000
- Bedrooms4
- Full Bathrooms3
- Half Bathrooms1
- Sqr Footage3225
- Lot Size0.22 Acres
Data Source:
Stellar MLS
Property Description
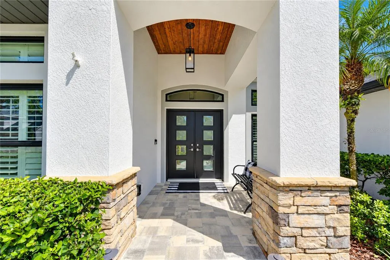
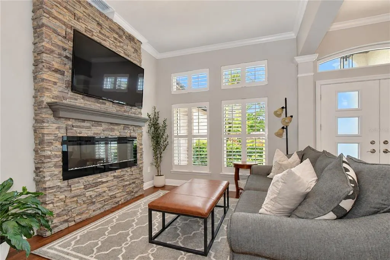
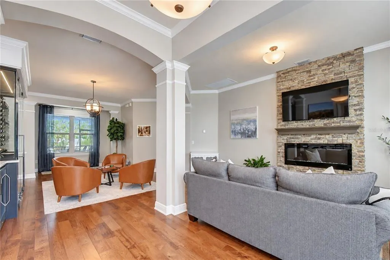
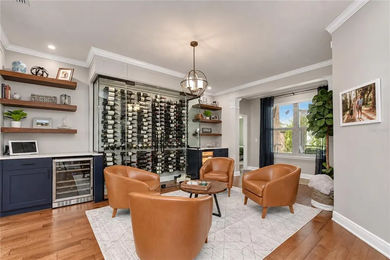
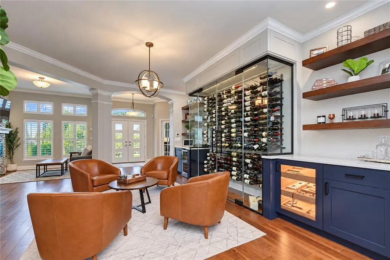
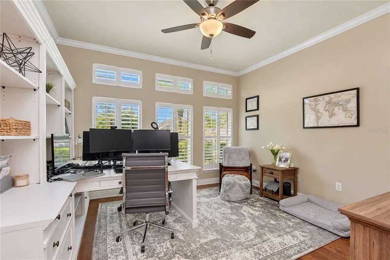
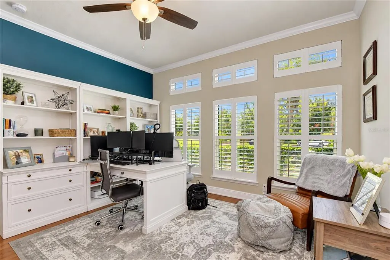
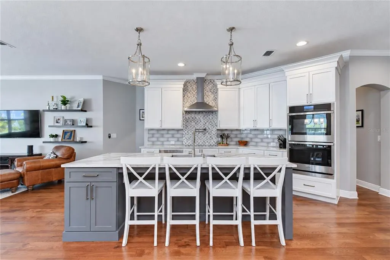
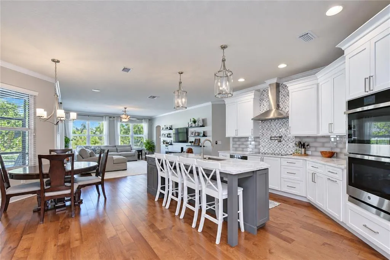
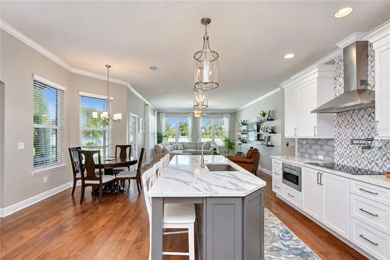
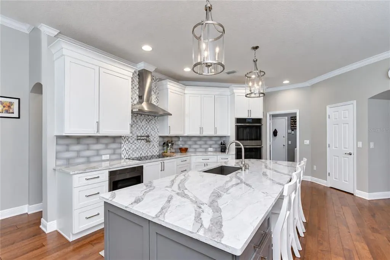
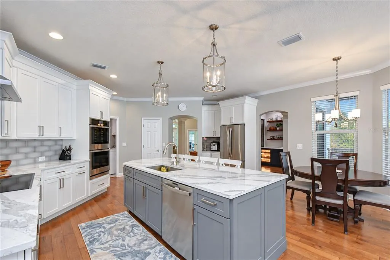
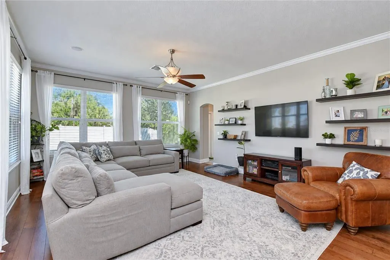
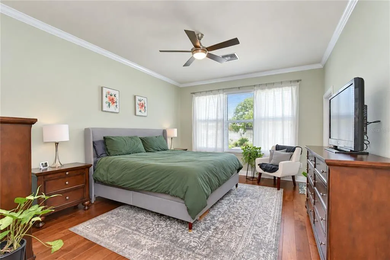
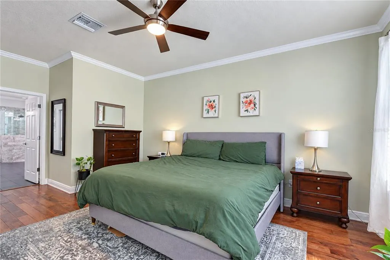
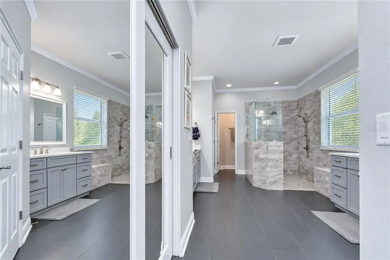
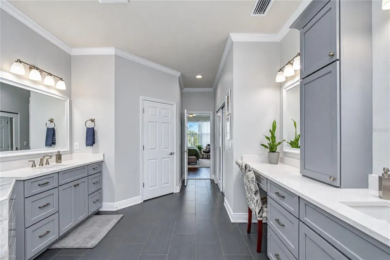
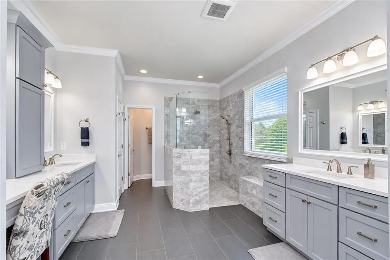
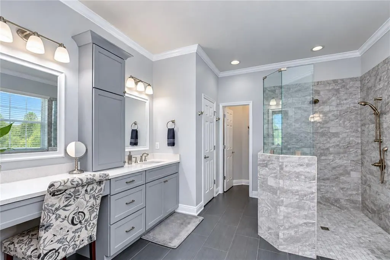
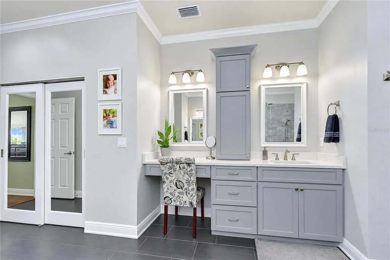
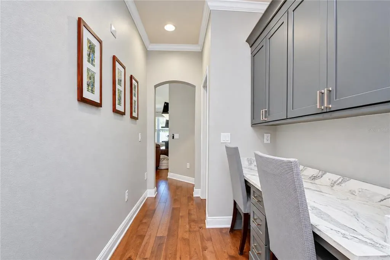
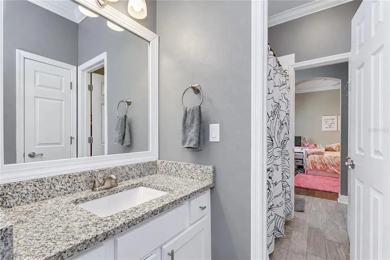
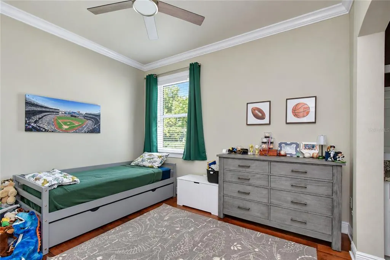
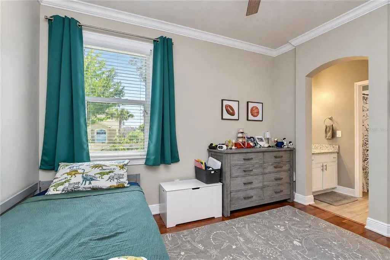
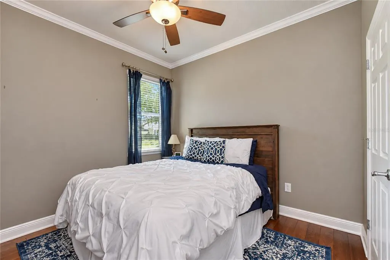
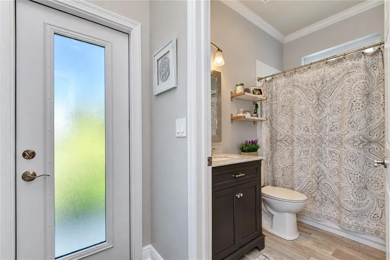
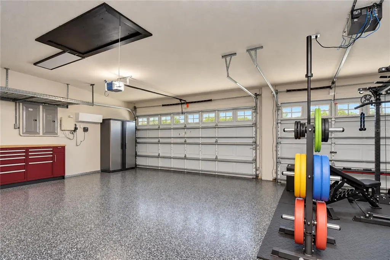
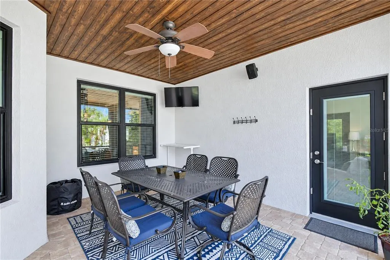
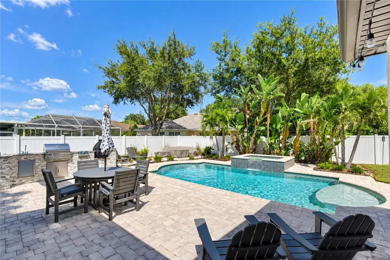
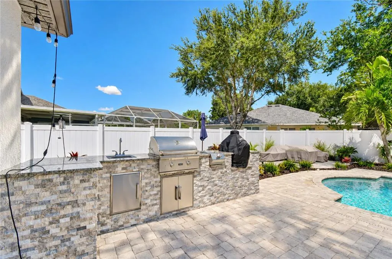
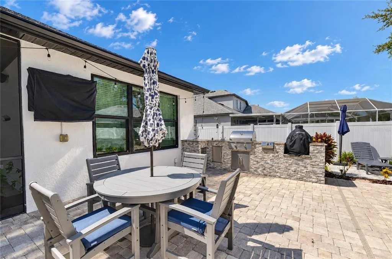
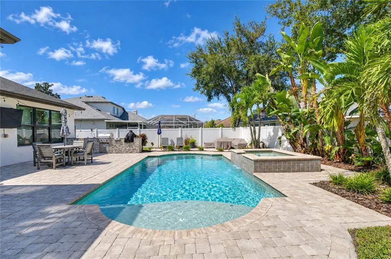
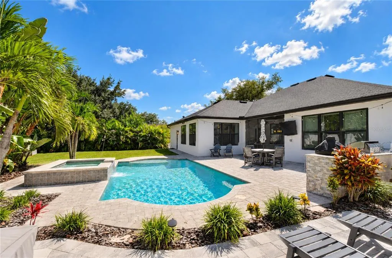
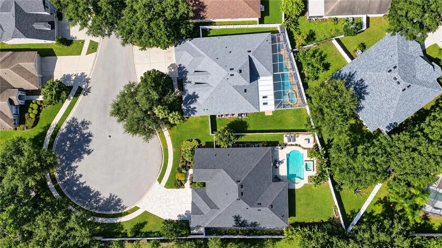
Under contract-accepting backup offers. Sophisticated design and upgrades define this 4-bedroom, 3-bath residence with 3,101 sq ft and a 3-car garage, positioned on a cul-de-sac in Northton Groves. Set on .22 acre, enjoy swaying palms, landscaping, pristine lawn and a curved paver driveway leading to a covered portico and double entry doors with glass insets and transom. Fully remodeled within the last five years, the home combines extensive interior updates with major improvements including ALL NEW hurricane-rated windows and doors (2026), NEW 5-ton A/C (2026), 2-ton A/C (2020), water heater (2019) and roof (2021). Inside, wood flooring, crown molding and architectural columns integrated into partial walls with layered millwork define spaces and preserve an open flow. Double French doors open to a private office with plantation shutters, crown molding and closet. The living room is anchored by a floor-to-ceiling stacked-stone wall with built-in electric fireplace, mantel and TV above. A showpiece glass-enclosed wine room accommodates about 350 bottles with floor-to-ceiling storage and lighting. Custom entertaining stations feature dark cabinetry, stone counters, floating shelves, beverage/wine refrigerator and illuminated built-in humidor, along with a dedicated tasting area. The kitchen features ceiling-height white cabinetry, quartz countertops, glass cooktop, stainless vent hood with patterned tile backsplash, pot filler, double wall ovens, stainless appliances and a coffee station. The eat-in area is framed by bay windows overlooking the screened lanai, with a French door to the pool. Behind the kitchen, a built-in desk has drawers, upper cabinets, seating, storage closet and hobby space adds function. The family room offers crown molding, wood floors, double windows and ceiling fan/light. A 3-way split floor plan provides privacy. The primary suite features triple windows, crown molding, ceiling fan and French door with blinds between the glass opening to the lanai and pool. The ensuite with two quartz-topped vanities and undermount sinks, one with a makeup area and storage tower. An expansive doorless tiled shower features frameless glass, mosaic floor, built-in bench, rain showerhead and handheld shower. A private water closet, linen closet, organized walk-in closet and second double closet complete the suite. Two secondary bedrooms have wood floors, crown molding and ample closets; each has a private granite-topped vanity with undermount sink and shares a tub/shower and toilet area with wood-look tile flooring. A 4th bedroom is privately positioned beyond the family room near a full bath with wood-look tile flooring, tiled tub/shower and frosted-glass French door to the pool. The laundry room includes washer/dryer, upper cabinets, full-height cabinet and hanging space. Outside, the screened lanai features pavers and a wood-plank ceiling. An L-shape outdoor kitchen finished in stacked stone and granite includes a built-in grill, side burner and built-in Big Green Egg. The large Roman-style heated saltwater PebbleTec pool features an in-water sun shelf and adjoining spa with spillover waterfall, surrounded by a paver deck. A lounging patio, tropical landscaping, vinyl privacy fencing and greenery along one side enhance backyard privacy. The 3-car garage adds epoxy flooring, workbenches, shelving and mini-split A/C systems (2026). A home where distinctive interiors, exceptional entertaining spaces and resort-style outdoor living come together.
| Elementary School | Middle School | High School |
|---|---|---|
| Hammond Elementary School Elementary School | Sergeant Smith Middle-HB Middle School | Sickles-HB High School |
| Price History | |
|---|---|
| 9/18/2026 | Listed $1,050,000 |
General Features
| Sewer | Public Sewer |
|---|---|
| Heating | Central,Electric |
| Cooling | Central Air,Mini-Split Unit(s) |
| Utilities | Cable Available,Cable Connected,Electricity Available,Electricity Connected,Public,Street Lights,Underground Utilities,Water Connected |
| Possession | Close Of Escrow |
| Roof | Shingle |
| Appliances | Bar Fridge,Built-In Oven,Cooktop,Dishwasher,Disposal,Dryer,Microwave,Range Hood,Refrigerator,Washer,Wine Refrigerator |
| Zoning | PD |
| HOA Fee | 371 |
| Garage Spaces | 3 |
| Patio/Porch Features | Deck,Enclosed,Patio,Screened |
| Architectural Style | Contemporary |
| Pool Features | Gunite,Heated,In Ground,Salt Water |
| Construction Materials | Block,Stucco |
| Pets Allowed | Yes |
| Year Built | 2005 |
| Levels | One |
| Property Subtype | Single Family Residence |
| Tax Year | 2025 |
| Ownership | Fee Simple |
| Assoc Fee Paid Per | Semi-Annually |
| County | Hillsborough |
| New Construction | false |
| Property Type | Residential |
| Attached Garage | true |
| Subdivision Name | NORTHTON GROVES SUB |
| Facing Direction | West |
| Garage Y/N | true |
| Total Rooms | 10 |
| Full Baths | 3 |
| Status | Pending |
| Directions | From Gunn Hwy turn onto Northton Groves Blvd. to the house in the cul-de-sac on the left. |
| High School | Sickles-HB |
| City | ODESSA |
| Association Name | Barb Castro |
| Senior Community Y/N | false |
| MLS Area | 33556 - Odessa |
| Lot Size Units | Square Feet |
| Lot Size Square Feet | 9790 |
| Carport Y/N | false |
| Listing Terms | Cash,Conventional,FHA,VA Loan |
| Spa Features | Heated |
| Elementary School | Hammond Elementary School |
| Land Lease Y/N | false |
| Tax Annual Amount | 7313 |
| Middle/Junior High School | Sergeant Smith Middle-HB |
| Additional Parcels Y/N | false |
| Lease Considered Y/N | true |
| Virtual Tour | https://www.dropbox.com/scl/fi/qvl5otld76t1rcopns369/My-Movie-3.MOV?rlkey=aoqchjb7769tiinjblpu5ol6q&st=jhgk3hm6&dl=0 |
| Building Area Units | Square Feet |
| Living Area Units | Square Feet |
| Standard Status | Active Under Contract |
| Occupancy Type | Owner |
| Tax Lot | 16 |
| Legal Description | NORTHTON GROVES SUBDIVISION LOT 16 |
| Minimum Lease | 8-12 Months |
| Water Access Y/N | false |
| Monthly HOA Amount | 61.83 |
| Additional Rooms | Breakfast Room Separate,Den/Library/Office,Family Room,Formal Dining Room Separate,Formal Living Room Separate,Inside Utility |
| Water View Y/N | false |
| Flood Zone Code | X |
| In Law Suite YN | false |
| Flood Zone Code X | Yes |
Interior Features
| Interior Amenities | Built-in Features,Cathedral Ceiling(s),Ceiling Fan(s),Crown Molding,Eating Space In Kitchen,High Ceilings,Open Floorplan,Primary Bedroom Main Floor,Solid Wood Cabinets,Split Bedroom,Stone Counters,Thermostat,Walk-In Closet(s) |
|---|---|
| Flooring | Hardwood |
| Furnished Y/N | Unfurnished |
| Air Conditioning Y/N | true |
| Heating Y/N | true |
| Window Features | Blinds,Double Pane Windows,Insulated Windows |
| Fireplace Y/N | false |
| Half Baths | 1 |
| Laundry Features | Inside,Laundry Room |
| Total Bedrooms | 4 |
| LivingAreaSource | Public Records |
| Total Baths | 4 |
Exterior Features
| Exterior Amenities | French Doors,Hurricane Shutters,Lighting,Outdoor Grill,Outdoor Kitchen,Private Mailbox,Rain Gutters |
|---|---|
| Vegetation | Mature Landscaping,Trees/Landscaped |
| Fencing | Vinyl |
| Parking Features | Driveway,Garage Door Opener |
| Lot Features | Cul-De-Sac |
| Water Source | Public |
| Lot Size Area | 9790 |
| Foundation Details | Slab |
| Spa | true |
| Building Area Total | 4492 |
| Lot Dimensions | 80 x 122 |
| Lot Size Acres | 0.22 |
| Road Surface Type | Paved |
| Private Pool | true |
| Waterfront Y/N | false |
| Covered Spaces | 3 |
| Road Responsibility | Public Maintained Road |
Amenities
- Foreclosure
- Views
- Short Sale
- New Construction
- Adult 55+
- Lease To Own
- No HOA Fees
- Furnished
- Primary On Main
- Air Conditioning
- Seller Finance
- Green
- Fixer Upper
- Horse
- Golf
- Fireplace
- Deck
- Garage
- Basement
- Pool
Property vs Single Family Average in 33556
Price
Taxes
Year Built
 Copyright © MFRMLS.com All information deemed reliable but not guaranteed. All properties are subject to prior sale, change or withdrawal. Neither listing broker(s) or information provider(s) shall be responsible for any typographical errors, misinformation, misprints and shall be held totally harmless. Listing(s) information is provided for consumers personal, non-commercial use and may not be used for any purpose other than to identify prospective properties consumers may be interested in purchasing. Information on this site was last updated Last updated on September 23, 2026 6:46 AM UTC The listing information on this page last changed on Last updated on September 23, 2026 6:46 AM UTCd. The data relating to real estate for sale on this website comes in part from the Internet Data Exchange program of MFR MLS.
All information deemed reliable but not guaranteed. All properties are subject to prior sale, change or withdrawal. Neither listing broker(s) or information provider(s) shall be responsible for any typographical errors, misinformation, misprints and shall be held totally harmless. Listing(s) information is provided for consumers personal, non-commercial use and may not be used for any purpose other than to identify prospective properties consumers may be interested in purchasing.
Updated on September 23, 2026 6:46 AM UTC
Copyright © MFRMLS.com All information deemed reliable but not guaranteed. All properties are subject to prior sale, change or withdrawal. Neither listing broker(s) or information provider(s) shall be responsible for any typographical errors, misinformation, misprints and shall be held totally harmless. Listing(s) information is provided for consumers personal, non-commercial use and may not be used for any purpose other than to identify prospective properties consumers may be interested in purchasing. Information on this site was last updated Last updated on September 23, 2026 6:46 AM UTC The listing information on this page last changed on Last updated on September 23, 2026 6:46 AM UTCd. The data relating to real estate for sale on this website comes in part from the Internet Data Exchange program of MFR MLS.
All information deemed reliable but not guaranteed. All properties are subject to prior sale, change or withdrawal. Neither listing broker(s) or information provider(s) shall be responsible for any typographical errors, misinformation, misprints and shall be held totally harmless. Listing(s) information is provided for consumers personal, non-commercial use and may not be used for any purpose other than to identify prospective properties consumers may be interested in purchasing.
Updated on September 23, 2026 6:46 AM UTC
