



Address
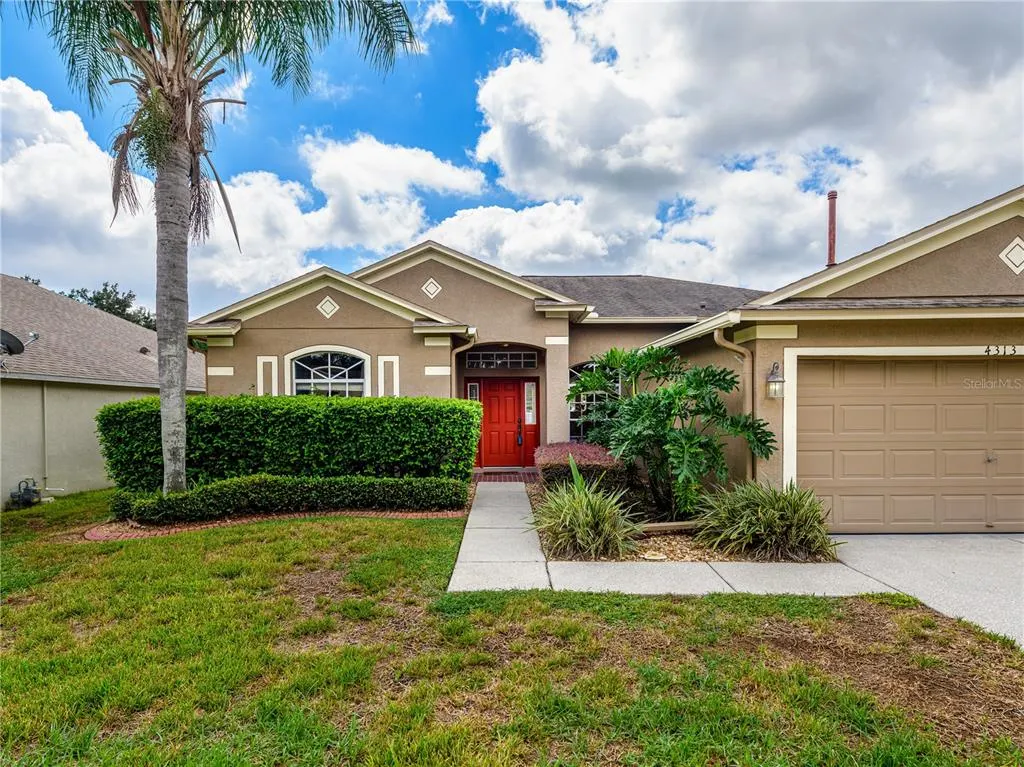
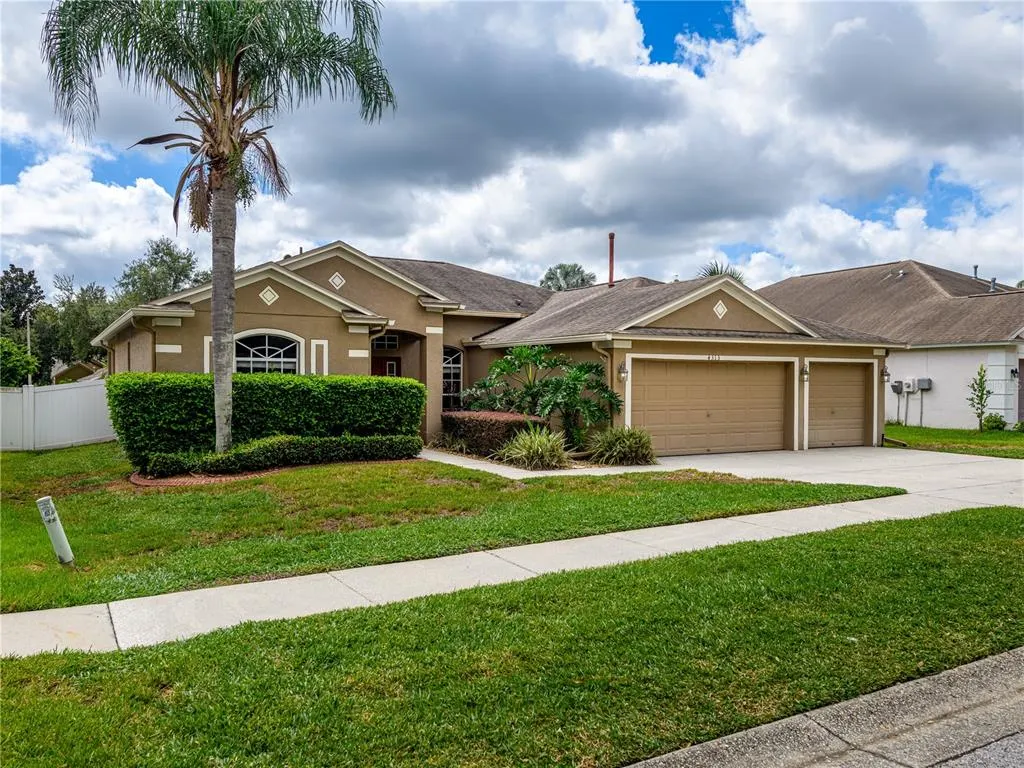
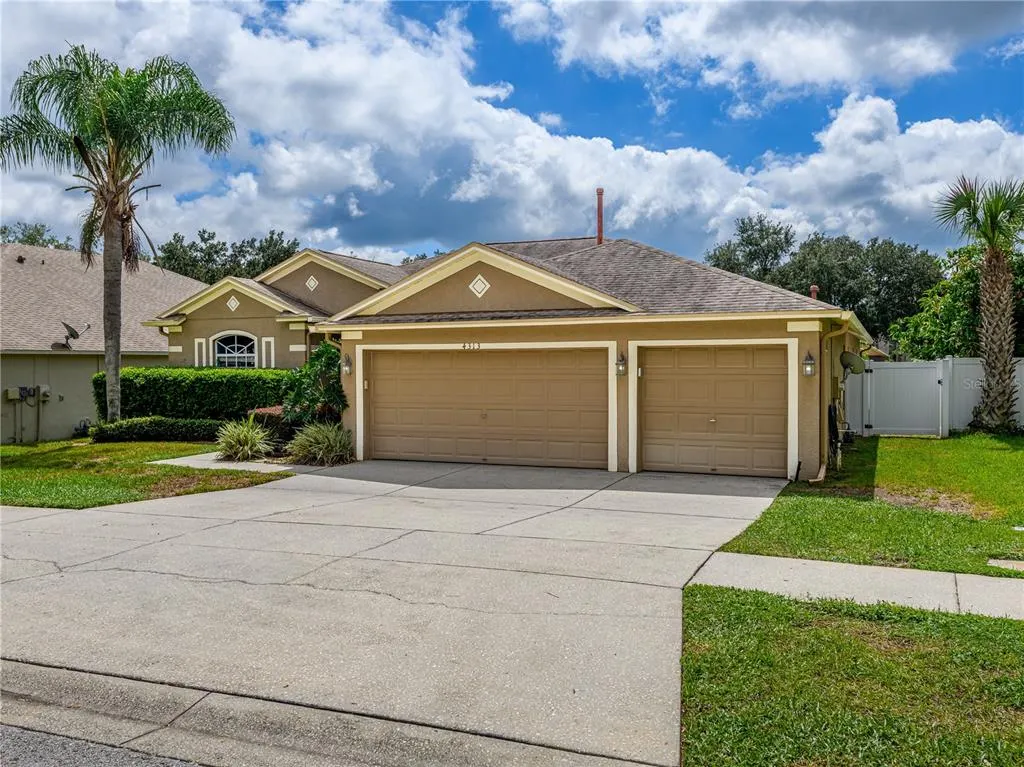
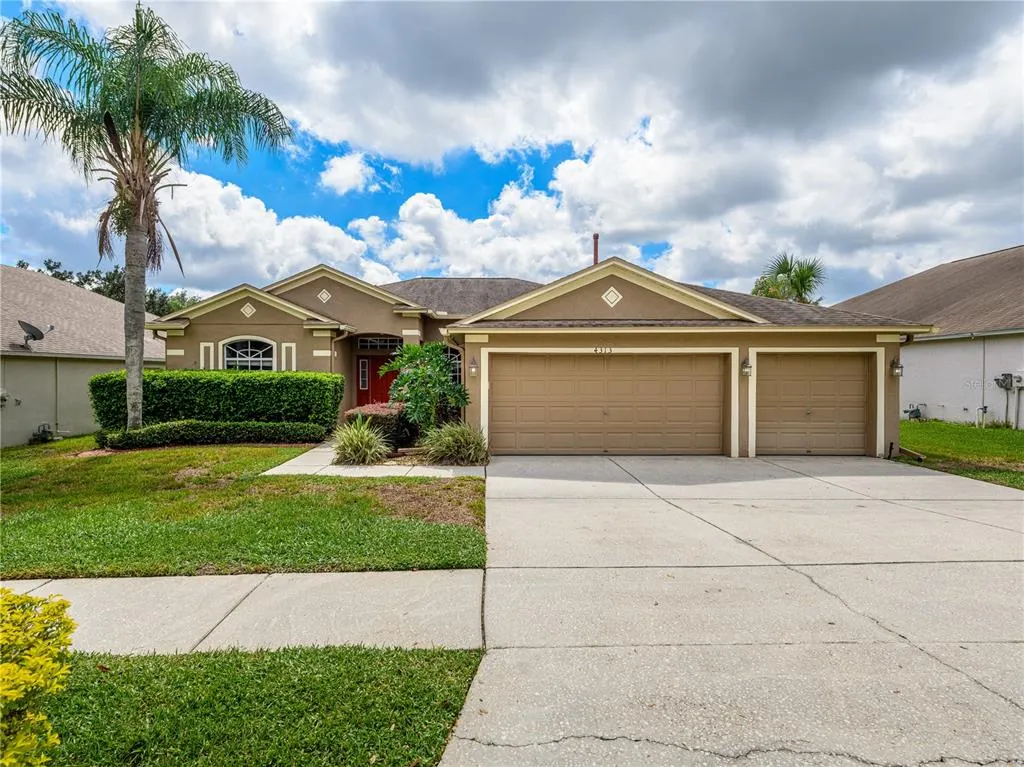
4313 Orange Ridge Court, VALRICO, FL
Price
$ 425,000
Property Attributes
- MLS#TB8552005
- TypeSingle Family
- Listing Status Coming Soon
- CountyHillsborough
- CityVALRICO
- AreaValrico
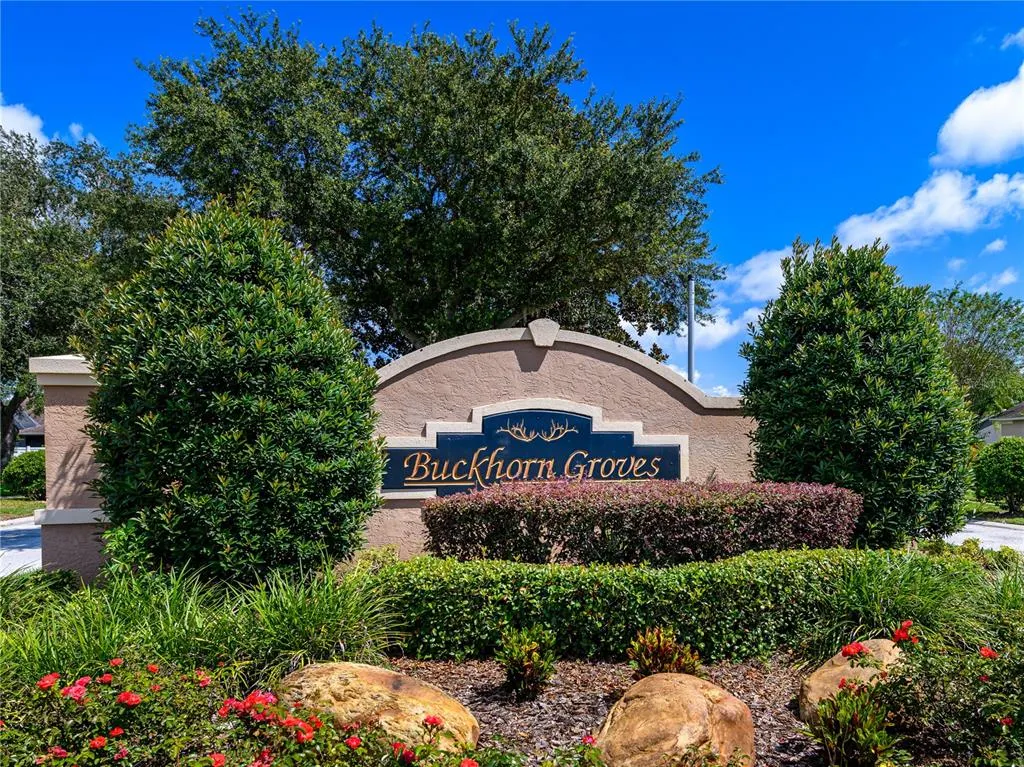
- NeighborhoodBUCKHORN GROVES PH 2
- Zip33596
- StyleContemporary
- Year Built2003
- Taxes$ 2907
- Price$ 425,000
- Bedrooms4
- Full Bathrooms3
- Half Bathrooms0
- Sqr Footage2255
- Lot Size0.18 Acres
Data Source:
Stellar MLS
Property Description
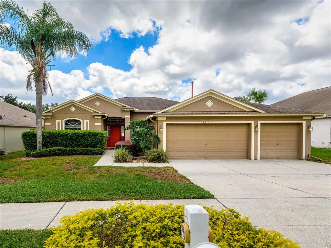
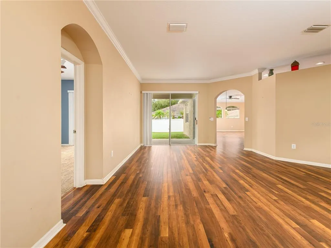
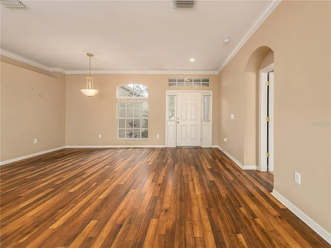
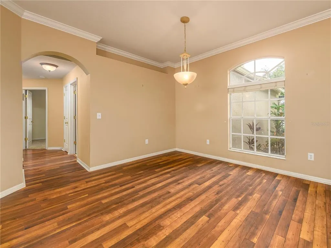
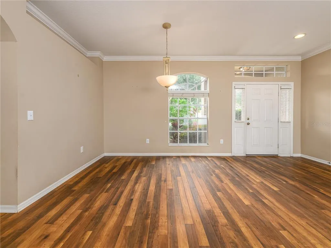
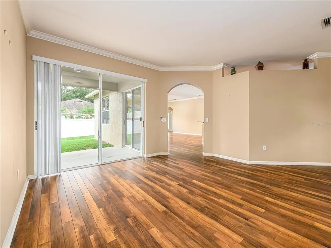
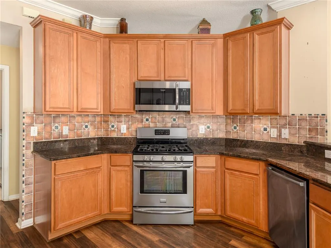
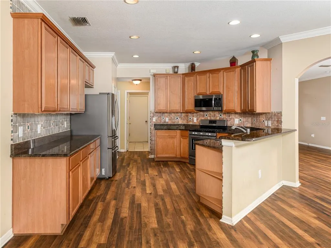
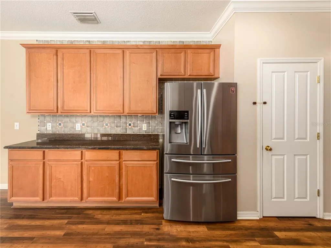
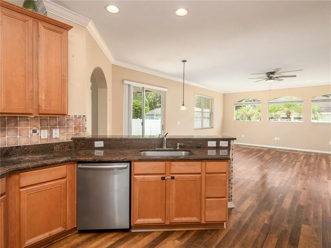
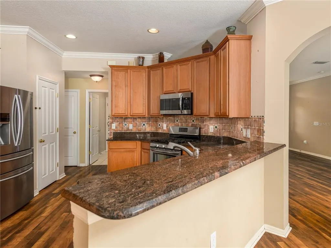
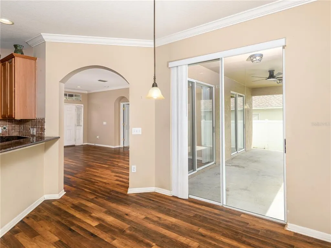
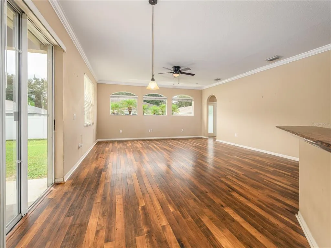
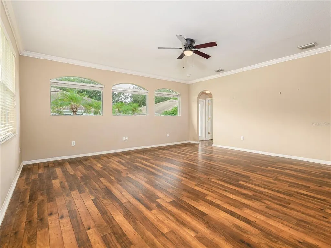
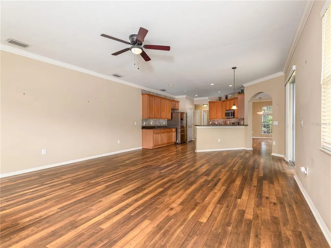
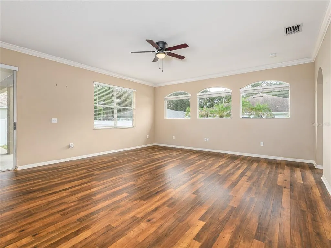
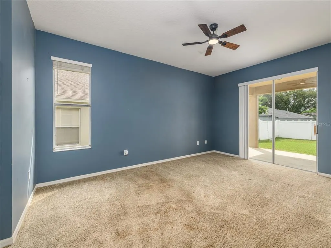
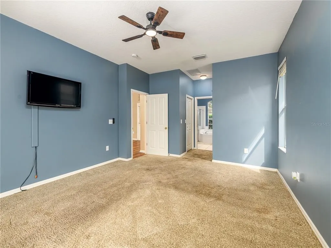
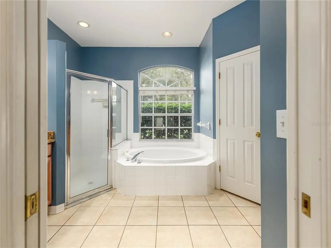
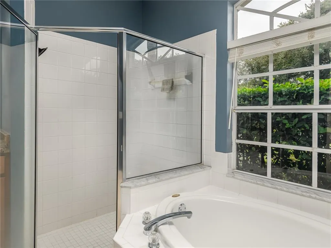
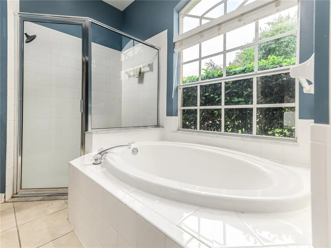
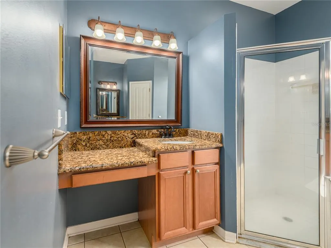
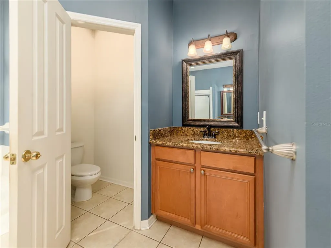
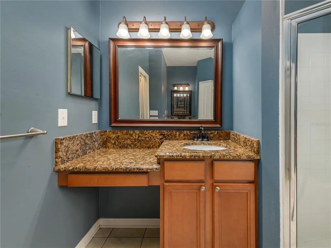
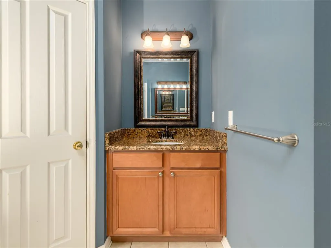
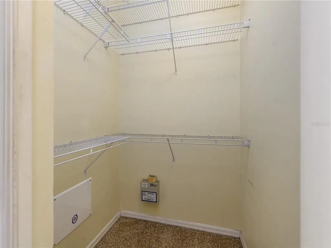
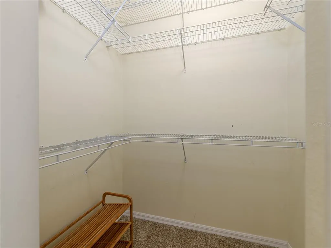
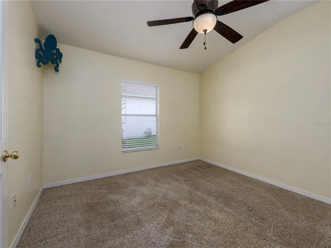
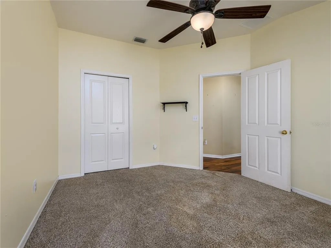
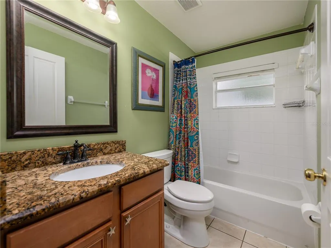
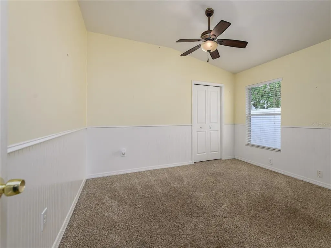
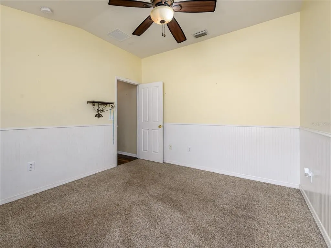
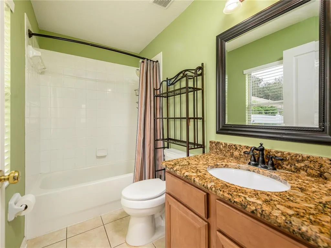
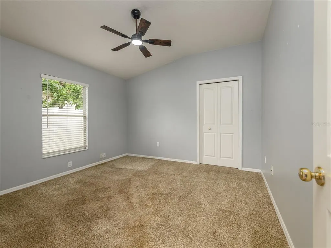
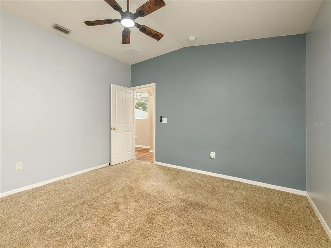
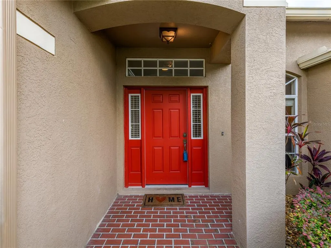
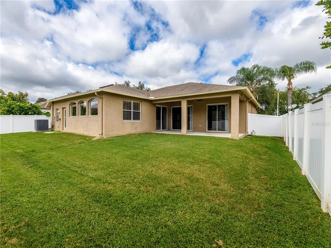
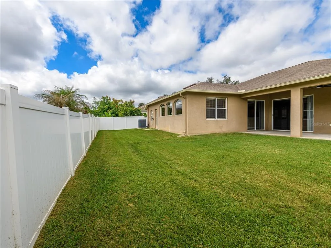
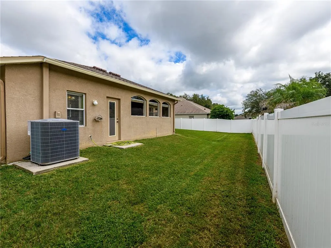
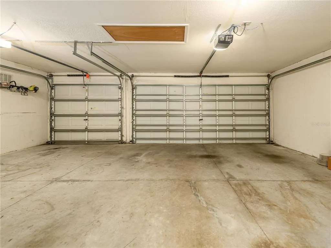
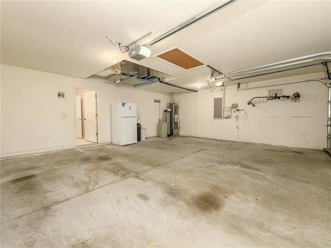
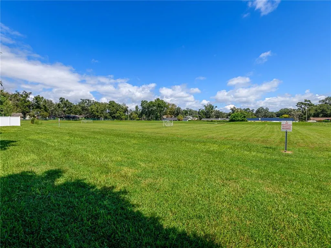
A thoughtfully designed one-story home offering 4 bedrooms, 3 full baths, a 3-car garage, and 2,255 square feet in the established Buckhorn Groves community of Valrico. With NO CDD and a low HOA, this neighborhood offers an appealing setting near highly regarded schools, golf courses, shopping, dining, and everyday conveniences. Inside, the three-way split floor plan creates natural separation between the bedrooms while keeping the main living areas open and connected. Just beyond the entry, the formal living and dining rooms provide flexible space that can easily adapt to the way you live, whether that means entertaining, working from home, or creating an additional sitting area. At the center of the home, the kitchen opens comfortably to the great room and casual dining area, creating an easy flow for everyday living. Granite countertops, 42-inch cabinetry, stainless steel appliances, and generous workspace make the kitchen both functional and inviting. Natural light fills the great room, where sliding glass doors extend the living space onto the covered lanai and backyard. The primary suite is privately positioned away from the secondary bedrooms with direct access to the lanai, and a spacious bath with separate vanities, a garden tub, and a separate shower. Three additional bedrooms and two full baths provide plenty of flexibility for family, guests, hobbies, or a home office. Laminate wood flooring runs throughout the main living areas, with carpet reserved for the bedrooms. Roof replaced (2019), adding peace of mind. Out back, the large fenced yard gives you something increasingly difficult to find room with space for little ones and pets to play, have outdoor gatherings, or the possibility of adding a future pool while still retaining usable yard space. With this single-story layout, 3-car garage, well-planned bedroom separation, generous backyard, and established Valrico location, 4313 Orange Ridge Ct offers a combination of space, functionality, and flexibility that can serve its next owner for years to come. ***Schedule a private showing today!***
| Elementary School | Middle School | High School |
|---|---|---|
| Nelson-HB Elementary School | Mulrennan-HB Middle School | Durant-HB High School |
| Price History | |
|---|---|
| 9/27/2026 | Listed $425,000 |
General Features
| Sewer | Public Sewer |
|---|---|
| Heating | Central |
| Cooling | Central Air |
| Utilities | BB/HS Internet Available,Cable Available,Water Connected |
| Possession | Close Of Escrow,Negotiable |
| Roof | Shingle |
| Appliances | Dishwasher,Disposal,Dryer,Microwave,Range Hood,Washer,Water Softener |
| Zoning | PD |
| HOA Fee | 600 |
| Garage Spaces | 3 |
| Association Fee Includes | Common Area Taxes |
| Architectural Style | Contemporary |
| Construction Materials | Block,Stucco |
| Pets Allowed | Yes |
| Year Built | 2003 |
| Levels | One |
| Property Subtype | Single Family Residence |
| Tax Year | 2025 |
| Ownership | Fee Simple |
| Community Features | Park,Playground,Sidewalks |
| Assoc Fee Paid Per | Annually |
| County | Hillsborough |
| New Construction | false |
| Property Type | Residential |
| Attached Garage | true |
| Subdivision Name | BUCKHORN GROVES PH 2 |
| Facing Direction | East |
| Garage Y/N | true |
| Total Rooms | 14 |
| Full Baths | 3 |
| Status | Coming Soon |
| Directions | From Hwy 60, go South on Mulrennan Rd past Durant Rd, turn Left onto Buckhorn Groves Ct, then Left on Valencia Grove Dr, then Right on Orange Ridge Ct |
| High School | Durant-HB |
| City | VALRICO |
| Association Name | Excelsior Community Management LLC |
| Senior Community Y/N | false |
| MLS Area | 33596 - Valrico |
| Lot Size Units | Square Feet |
| Lot Size Square Feet | 7700 |
| Carport Y/N | false |
| Listing Terms | Cash,Conventional,FHA,VA Loan |
| Elementary School | Nelson-HB |
| Land Lease Y/N | false |
| Tax Annual Amount | 2907 |
| Middle/Junior High School | Mulrennan-HB |
| Additional Parcels Y/N | false |
| Lease Considered Y/N | true |
| Virtual Tour | https://www.propertypanorama.com/instaview/stellar/TB8552005 |
| Building Area Units | Square Feet |
| Living Area Units | Square Feet |
| Standard Status | Coming Soon |
| Occupancy Type | Vacant |
| Tax Lot | 10 |
| Legal Description | BUCKHORN GROVES PHASE 2 LOT 10 BLOCK 4 |
| Minimum Lease | No Minimum |
| Water Access Y/N | false |
| Monthly HOA Amount | 50 |
| Water View Y/N | false |
| Flood Zone Code | X |
| In Law Suite YN | false |
| Flood Zone Code X | Yes |
Interior Features
| Interior Amenities | Ceiling Fan(s),Kitchen/Family Room Combo,L Dining,Open Floorplan,Split Bedroom,Stone Counters,Walk-In Closet(s) |
|---|---|
| Flooring | Carpet,Laminate |
| Furnished Y/N | Unfurnished |
| Air Conditioning Y/N | true |
| Heating Y/N | true |
| Fireplace Y/N | false |
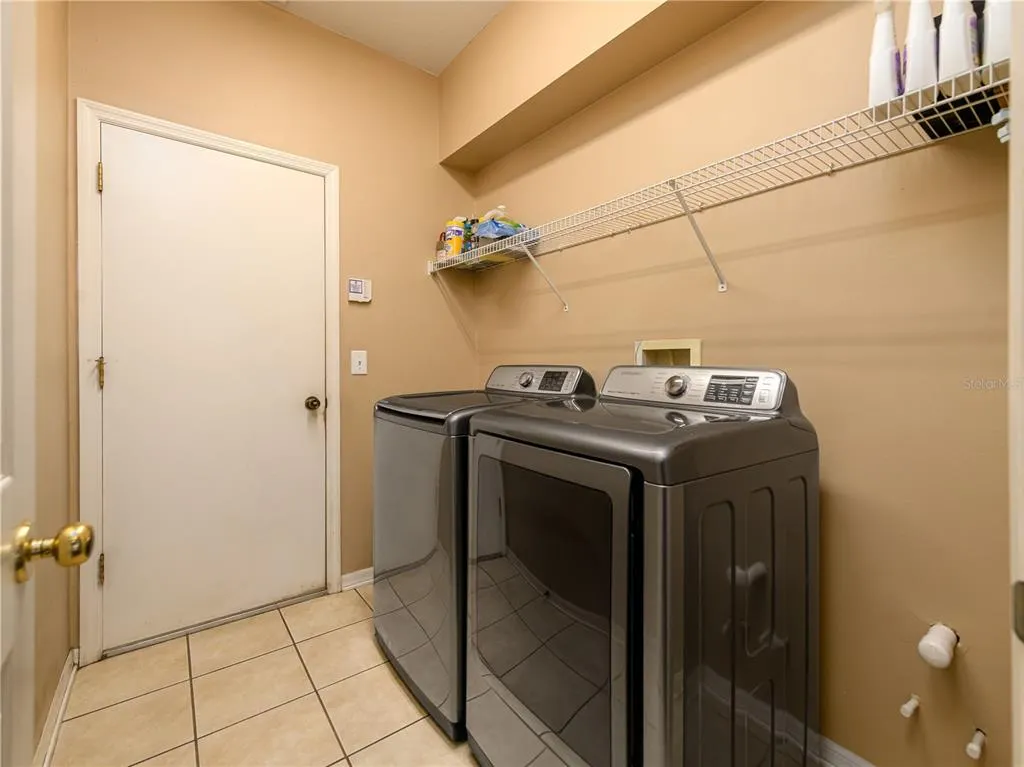
| Laundry Features | Laundry Room |
| Total Bedrooms | 4 |
| LivingAreaSource | Public Records |
| Total Baths | 3 |
Exterior Features
| Exterior Amenities | Irrigation System |
|---|---|
| Fencing | Vinyl |
| Water Source | Public |
| Lot Size Area | 7700 |
| Foundation Details | Slab |
| Spa | false |
| Building Area Total | 3090 |
| Lot Dimensions | 70 x 110 |
| Lot Size Acres | 0.18 |
| Road Surface Type | Asphalt |
| Private Pool | false |
| Waterfront Y/N | false |
| Covered Spaces | 3 |
Amenities
- Foreclosure
- Views
- Short Sale
- New Construction
- Adult 55+
- Lease To Own
- No HOA Fees
- Furnished
- Primary On Main
- Air Conditioning
- Seller Finance
- Green
- Fixer Upper
- Horse
- Golf
- Fireplace
- Deck
- Garage
- Basement
- Pool
Property vs Single Family Average in 33596
Price
Taxes
Year Built
 Copyright © MFRMLS.com All information deemed reliable but not guaranteed. All properties are subject to prior sale, change or withdrawal. Neither listing broker(s) or information provider(s) shall be responsible for any typographical errors, misinformation, misprints and shall be held totally harmless. Listing(s) information is provided for consumers personal, non-commercial use and may not be used for any purpose other than to identify prospective properties consumers may be interested in purchasing. Information on this site was last updated Last updated on September 27, 2026 6:49 AM UTC The listing information on this page last changed on Last updated on September 27, 2026 6:49 AM UTCd. The data relating to real estate for sale on this website comes in part from the Internet Data Exchange program of MFR MLS.
All information deemed reliable but not guaranteed. All properties are subject to prior sale, change or withdrawal. Neither listing broker(s) or information provider(s) shall be responsible for any typographical errors, misinformation, misprints and shall be held totally harmless. Listing(s) information is provided for consumers personal, non-commercial use and may not be used for any purpose other than to identify prospective properties consumers may be interested in purchasing.
Updated on September 27, 2026 6:49 AM UTC
Copyright © MFRMLS.com All information deemed reliable but not guaranteed. All properties are subject to prior sale, change or withdrawal. Neither listing broker(s) or information provider(s) shall be responsible for any typographical errors, misinformation, misprints and shall be held totally harmless. Listing(s) information is provided for consumers personal, non-commercial use and may not be used for any purpose other than to identify prospective properties consumers may be interested in purchasing. Information on this site was last updated Last updated on September 27, 2026 6:49 AM UTC The listing information on this page last changed on Last updated on September 27, 2026 6:49 AM UTCd. The data relating to real estate for sale on this website comes in part from the Internet Data Exchange program of MFR MLS.
All information deemed reliable but not guaranteed. All properties are subject to prior sale, change or withdrawal. Neither listing broker(s) or information provider(s) shall be responsible for any typographical errors, misinformation, misprints and shall be held totally harmless. Listing(s) information is provided for consumers personal, non-commercial use and may not be used for any purpose other than to identify prospective properties consumers may be interested in purchasing.
Updated on September 27, 2026 6:49 AM UTC
